Some homes offer a view. This one offers a vantage point. Set to command sweeping, unobstructed vistas of Pikes Peak, the entire Front Range, the Air Force Academy, and Cheyenne Mountain, this exceptional ranch turns the landscape into living art-every window a frame, every room a front-row seat. From the covered patios, watch the weekly Air Force fly-bys sweep across the sky in salute to the cadets below, a spectacle few homes can claim. Buyers with a House to Sell: Buy This Home Without a Sale Contingency and Without Bridge Financing...Call for Details. The soaring great room is nothing short of arresting, rising to meet a bird's-eye panorama of the mountains and anchoring an open, light-filled floor plan designed for effortless entertaining. At its center, a gourmet kitchen finished to impress: gleaming granite slab counters, an expansive pantry, and a gracious eat-in space that flows seamlessly into the main living area. Beyond the glass, an expansive covered patio invites you to savor the peak and the range in every season. Refined main-level living defines the primary floor. The private primary retreat is served by an oversized laundry room and generous closet just steps from the suite, while a second main-level bedroom and full bath offer distinguished accommodations for guests or extended family. The walk-out lower level is a statement in its own right-purpose-built for multi-generational living. Three additional well-appointed bedrooms include a true junior suite configured as a second primary, an ideal private residence for parents, adult children, or discerning guests. A handsome recreation room gathers around a warming fireplace, complete with wet bar, and opens to yet another covered patio and the same commanding views. Impeccably maintained and thoughtfully scaled to host with grace or retreat in quiet, this residence delivers throughout: a fully certified roof, enduring stucco exterior, curated low-maintenance landscaping, central air conditioning, and an attached three-car garage. This is more than a home. It is a rare position above the Front Range-and a lifestyle reserved for the few.
Sold for $970,000
$970,000
258 Kettle Valley Way, Monument, CO 80132
5beds
3,712sqft
Single Family Residence
Built in 2014
0.45 Acres Lot
$966,700 Zestimate®
$261/sqft
$3,590 Estimated rent
Home value
$966,700
$918,000 - $1.02M
$3,590/mo
Zestimate® history
Owner options
List your home for rent
$3,590/mo
Rent Zestimate®
Find your next renter with Zillow Rental Manager. Plus, with online applications, you can quickly screen prospective tenants – for free.
$3,590/mo
Rent Zestimate®
Refinance and save
$5,963/mo
Est. payment
Refinancing to a lower rate could help reduce your monthly payments and save thousands over the life of the loan.
$5,963/mo
Est. payment
Explore your selling options
Work with a Zillow partner agent
Leverage their expertise and Zillow's premium Showcase listings to get your home seen by more buyers.
Get startedList with your own agent
Get your home in front of millions of buyers by listing it on Zillow.
Learn how to do itSell it yourself
Take full control of how buyers see your home on Zillow by listing For Sale by Owner (FSBO).
List your homeWhat's special
Curated low-maintenance landscapingOversized laundry roomThree additional well-appointed bedroomsWet barEnduring stucco exteriorCovered patiosExpansive pantry
Zillow last checked:
Listing updated:
Listed by:
Barbara A Schlinker 719-499-3334,
Your Home Sold Guaranteed Realty - Barb Has The Buyers Team
Bought with:
Non-member Agent
Non-Member Office
Source: My State MLS,MLS#: 11894340
Facts & features
Interior
Bedrooms & bathrooms
- Bedrooms: 5
- Bathrooms: 4
- Full bathrooms: 4
Rooms
- Room types: Dining Room, Family Room, Kitchen, Laundry Room, Living Room, Master Bedroom
Kitchen
- Features: Open, Granite Counters
Basement
- Area: 1
Heating
- Gas, Forced Air
Cooling
- Central
Appliances
- Included: Dishwasher, Disposal, Refrigerator, Microwave, Oven
Features
- Flooring: Hardwood, Carpet, Tile
- Basement: Full,Walk-Out Access,Bedrooms(3),Bathrooms(2)
- Number of fireplaces: 2
Interior area
- Total structure area: 3,713
- Total interior livable area: 3,712 sqft
- Finished area above ground: 3,712
Property
Parking
- Parking features: Driveway
- Has uncovered spaces: Yes
Features
- Stories: 1
- Has view: Yes
- View description: Mountain, Scenic
Lot
- Size: 0.45 Acres
- Features: Cul de Sac, Trees
Details
- Parcel number: 6130206092
- Lease amount: $0
Construction
Type & style
- Home type: SingleFamily
- Architectural style: Ranch
- Property subtype: Single Family Residence
Materials
- Stone Siding, Stucco Siding
- Roof: Asphalt
Condition
- New construction: No
- Year built: 2014
Utilities & green energy
- Electric: Amps(0)
- Utilities for property: Naturl Gas Available
Community & HOA
Community
- Subdivision: Promontory Point
HOA
- Has HOA: Yes
- HOA fee: $26 monthly
- HOA name: Promontory Pointe EPC Owners
- HOA phone: 719-594-0506
Location
- Region: Monument
Financial & listing details
- Price per square foot: $261/sqft
- Tax assessed value: $876,339
- Annual tax amount: $5,660
- Date on market: 7/21/2026
- Date available: 07/20/2026
- Listing agreement: Exclusive
Price history
| Date | Event | Price |
|---|---|---|
| 8/26/2026 | Sold | $970,000$261/sqft |
Source: Public Record Report a problem | ||
| 7/24/2026 | Contingent | $970,000$261/sqft |
Source: My State MLS #11894340 Report a problem | ||
| 7/21/2026 | Listed for sale | $970,000+55.2%$261/sqft |
Source: My State MLS #11894340 Report a problem | ||
| 9/24/2019 | Sold | $625,000$168/sqft |
Source: Public Record Report a problem | ||
| 8/15/2019 | Price change | $625,000-3.8%$168/sqft |
Source: Turner Associates, Llc #6528336 Report a problem | ||
| 7/29/2019 | Listed for sale | $650,000+36.4%$175/sqft |
Source: Turner Associates, Llc #6528336 Report a problem | ||
| 10/30/2014 | Sold | $476,500$128/sqft |
Source: Public Record Report a problem | ||
Public tax history
| Year | Property taxes | Tax assessment |
|---|---|---|
| 2025 | $5,416 +1% | $61,780 +6.5% |
| 2024 | $5,361 +18.4% | $58,000 |
| 2023 | $4,529 -6.9% | $58,000 +38.8% |
| 2022 | $4,865 | $41,780 -2.8% |
| 2021 | -- | $42,980 +4.5% |
| 2020 | $4,914 -3.7% | $41,120 |
| 2019 | $5,105 -5.9% | $41,120 -0.6% |
| 2018 | $5,423 -0.1% | $41,370 |
| 2017 | $5,426 +0.1% | $41,370 +5% |
| 2016 | $5,423 +9.9% | $39,400 |
| 2015 | $4,934 +1093.2% | $39,400 +1123.6% |
| 2014 | $414 | $3,220 |
Find assessor info on the county website
Neighborhood: 80132
Nearby homes
- $888,4005 bd4 ba4.4k sqft244 Kettle Valley Way, Monument, CO 80132Off Market
- $791,2004 bd3 ba4.1k sqft174 Kettle Valley Way, Monument, CO 80132Off Market
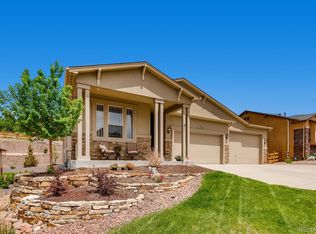
- $752,4005 bd4 ba1.9k sqft160 Kettle Valley Way, Monument, CO 80132Off Market
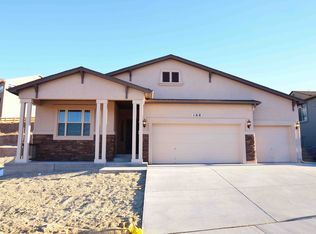
- $545,8624 bd3 ba3.4k sqft230 Kettle Valley Way, Monument, CO 80132Off Market
- $716,5004 bd4 ba3.1k sqft188 Kettle Valley Way, Monument, CO 80132Off Market
- $826,8005 bd4 ba4.1k sqft146 Kettle Valley Way, Monument, CO 80132Off Market
- $874,7005 bd4 ba2.2k sqft16072 Saint Lawrence Way, Monument, CO 80132Off Market
- $771,9006 bd3 ba3.1k sqft202 Kettle Valley Way, Monument, CO 80132Off Market
Nearby schools
GreatSchools rating
- 6/10Bear Creek Elementary SchoolGrades: PK-6Distance: 1 mi
- 6/10Lewis-Palmer Middle SchoolGrades: 7-8Distance: 3.3 mi
- 7/10Lewis-Palmer High SchoolGrades: 9-12Distance: 2 mi
Schools provided by the listing agent
- District: El Paso 38 Lewis Palmer
Source: My State MLS. This data may not be complete. We recommend contacting the local school district to confirm school assignments for this home.
Get a cash offer in 3 minutes
Find out how much your home could sell for in as little as 3 minutes with a no-obligation cash offer.
Estimated market value
$966,700
Get a cash offer in 3 minutes
Find out how much your home could sell for in as little as 3 minutes with a no-obligation cash offer.
Estimated market value
$966,700
- Colorado
- El Paso County
- Monument
- 80132
- 258 Kettle Valley Way
