NEW TRIM, LIGHTING, PLUMBING, DOOR & HARDWARE PACKAGES!!!! This is the one you've been waiting for! This stunning two-story home features 5 bedrooms, 3.5 bathrooms across 3,629 square feet. At first sight you will be swept off your feet by the charming covered porch. Step into the inviting foyer and discover all this home has to offer. Step from the foyer into the formal dining room and you will instantly fall in love with the tray ceiling, crown molding and wainscoting. LVP flooring in the main living areas, bathrooms and laundry room. Step into the modern kitchen that features Quartz countertops, upgraded stainless steel appliances, a Herringbone Ceramic tile backsplash and walk in pantry. Connected is the charming breakfast nook overlooking the covered back patio. Step across the cozy living area featuring recessed lighting, ceiling fan and elegant gas fireplace bringing this beautiful home together. Step into the generous first floor primary bedroom that will sweep you off your feet with its tray ceiling, crown molding, recessed lighting and ceiling fan. The spa-like feeling when you enter the primary bath with its ceramic tile shower, garden tub for soaking after a hard day, dual vanities, water closet and walk-in closet set the stage! Upstairs you will find 4 additional bedrooms with generous sized walk-in closets, two additional full bathrooms and a spacious recreational room. The additional features include a finished two car garage with door opener and a Covered back patio that backs up to trees. in the back. NO CITY TAXES! All this is just 12 minutes from downtown Fuquay Varina, shopping and local eateries. We do not sell to investors!
Sold for $476,200
$476,200
258 Kipling Creek Dr, Fuquay Varina, NC 27526
5beds
3,629sqft
Single Family Residence, Residential
Built in 2025
10,018 Square Feet Lot
$475,400 Zestimate®
$131/sqft
$2,735 Estimated rent
Home value
$475,400
$428,000 - $528,000
$2,735/mo
Zestimate® history
Owner options
List your home for rent
$2,735/mo
Rent Zestimate®
Find your next renter with Zillow Rental Manager. Plus, with online applications, you can quickly screen prospective tenants – for free.
$2,735/mo
Rent Zestimate®
Refinance and save
$3,231/mo
Est. payment
Refinancing to a lower rate could help reduce your monthly payments and save thousands over the life of the loan.
$3,231/mo
Est. payment
Explore your selling options
Work with a Zillow partner agent
Leverage their expertise and Zillow's premium Showcase listings to get your home seen by more buyers.
Get startedList with your own agent
Get your home in front of millions of buyers by listing it on Zillow.
Learn how to do itSell it yourself
Take full control of how buyers see your home on Zillow by listing For Sale by Owner (FSBO).
List your homeWhat's special
Elegant gas fireplaceSpacious recreational roomRecessed lightingTray ceilingCrown moldingCharming covered porchCeramic tile shower
Zillow last checked:
Listing updated:
Listed by:
Travis Ennis 919-777-4947,
Adams Homes Realty, Inc
Bought with:
Susan Tirgrath Andre, 254839
NorthGroup Real Estate, Inc.
Source: Doorify MLS,MLS#: 10105220
Facts & features
Interior
Bedrooms & bathrooms
- Bedrooms: 5
- Bathrooms: 4
- Full bathrooms: 3
- 1/2 bathrooms: 1
Heating
- Electric, Forced Air
Cooling
- Central Air, Electric
Appliances
- Included: Convection Oven, Cooktop, Dishwasher, Disposal, Electric Cooktop, Electric Oven, Electric Range, Electric Water Heater, Exhaust Fan, Microwave, Plumbed For Ice Maker, Self Cleaning Oven, Stainless Steel Appliance(s), Vented Exhaust Fan
- Laundry: Electric Dryer Hookup, Laundry Room, Lower Level, Washer Hookup
Features
- Bathtub/Shower Combination, Ceiling Fan(s), Crown Molding, Double Vanity, Eat-in Kitchen, Entrance Foyer, Open Floorplan, Pantry, Master Downstairs, Quartz Counters, Recessed Lighting, Separate Shower, Shower Only, Smooth Ceilings, Soaking Tub, Storage, Tray Ceiling(s), Walk-In Closet(s), Walk-In Shower, Water Closet
- Flooring: Carpet, Vinyl
- Windows: Double Pane Windows, Screens, Shutters
- Number of fireplaces: 1
- Fireplace features: Family Room, Gas Log
Interior area
- Total structure area: 3,629
- Total interior livable area: 3,629 sqft
- Finished area above ground: 3,629
- Finished area below ground: 0
Property
Parking
- Total spaces: 4
- Parking features: Attached, Concrete, Garage Door Opener, Garage Faces Front
- Attached garage spaces: 2
- Uncovered spaces: 2
Features
- Levels: Two
- Stories: 2
- Patio & porch: Covered, Patio, Porch
- Pool features: None
- Spa features: None
- Fencing: None
- Has view: Yes
- View description: Trees/Woods
Lot
- Size: 10,018 Square Feet
- Features: Back Yard, Front Yard, Landscaped, Views
Details
- Parcel number: 0652502783.000
- Special conditions: Seller Licensed Real Estate Professional
Construction
Type & style
- Home type: SingleFamily
- Architectural style: Transitional
- Property subtype: Single Family Residence, Residential
Materials
- Stone, Vinyl Siding
- Foundation: Slab
- Roof: Shingle
Condition
- New construction: Yes
- Year built: 2025
- Major remodel year: 2025
Utilities & green energy
- Sewer: Public Sewer
- Water: Public
Community & HOA
Community
- Subdivision: The Preserve at Kipling Creek
HOA
- Has HOA: Yes
- Services included: Maintenance Grounds
- HOA fee: $325 annually
Location
- Region: Fuquay Varina
Financial & listing details
- Price per square foot: $131/sqft
- Date on market: 6/24/2025
Price history
| Date | Event | Price |
|---|---|---|
| 5/5/2026 | Sold | $476,200$131/sqft |
Source:  Doorify MLS #10105220 Report a problem Doorify MLS #10105220 Report a problem | ||
| 3/4/2026 | Pending sale | $476,200-1%$131/sqft |
Source: Doorify MLS #10105220 Report a problem | ||
| 12/10/2025 | Price change | $481,200-4.9%$133/sqft |
Source: Doorify MLS #10105220 Report a problem | ||
| 10/7/2025 | Price change | $506,200+2.3%$139/sqft |
Source: Doorify MLS #10105220 Report a problem | ||
| 6/24/2025 | Pending sale | $494,900$136/sqft |
Source: Doorify MLS #10105220 Report a problem | ||
| 6/24/2025 | Listed for sale | $494,900$136/sqft |
Source: Doorify MLS #10105220 Report a problem | ||
Public tax history
Tax history is unavailable.
Neighborhood: 27526
Nearby homes
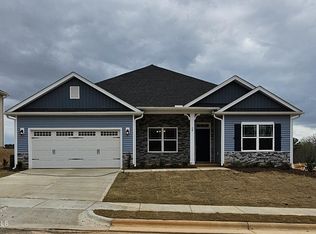
- $398,4704 bd2 ba2.1k sqft244 Kipling Creek Dr, Fuquay Varina, NC 27526Sold
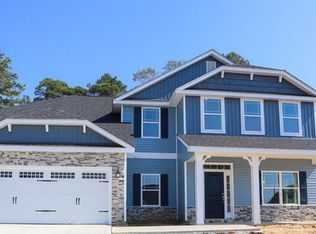
- $472,5005 bd4 ba3.3k sqft272 Kipling Creek Dr, Fuquay Varina, NC 27526Sold
- $70,38010,018 Square Feet241 Kipling Creek Dr, Fuquay Varina, NC 27526Off Market
- $421,7004 bd3 ba2.3k sqft220 Kipling Creek Dr, Fuquay Varina, NC 27526Sold
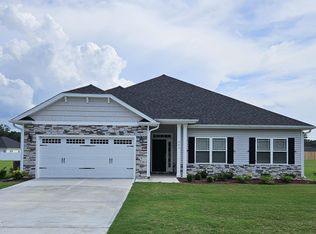
- $474,6505 bd4 ba3.3k sqft215 Kipling Creek Dr, Fuquay Varina, NC 27526Sold
- $472,4005 bd4 ba2.9k sqft206 Kipling Creek Dr, Fuquay Varina, NC 27526New Construction
- $66,47010,018 Square Feet297 Kipling Creek Dr, Fuquay Varina, NC 27526Off Market
- $506,0505 bd4 ba3.3k sqft201 Kipling Creek Dr, Fuquay Varina, NC 27526Sold
Nearby schools
GreatSchools rating
- 6/10Northwest Harnett ElementaryGrades: PK-5Distance: 7.3 mi
- 3/10Harnett Central MiddleGrades: 6-8Distance: 1.7 mi
- 4/10Harnett Central HighGrades: 9-12Distance: 2 mi
Schools provided by the listing agent
- Elementary: Harnett - Northwest Harnett
- Middle: Harnett - Harnett Central
- High: Harnett - Harnett Central
Source: Doorify MLS. This data may not be complete. We recommend contacting the local school district to confirm school assignments for this home.
Get a cash offer in 3 minutes
Find out how much your home could sell for in as little as 3 minutes with a no-obligation cash offer.
Estimated market value
$475,400
Get a cash offer in 3 minutes
Find out how much your home could sell for in as little as 3 minutes with a no-obligation cash offer.
Estimated market value
$475,400
- North Carolina
- Harnett County
- Fuquay Varina
- 27526
- 258 Kipling Creek Dr
Nearby cities
Nearby zip codes
Other Fuquay Varina Topics
