Skip main navigation
Pending
$345,000
4beds
1,911sqft

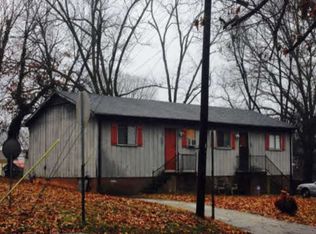
258 Lakeside Ave, Burlington, NC 27217

4beds
1,911sqft
Stick/site built, residential, single family residence
Built in 1950
0.39 Acres
2 Garage spaces

What's special

Partially fenced yardWhite shaker-style cabinetryCovered front porchCeiling fansRecessed and updated lightingPeninsula seatingFlexible floor plan

Don't miss this beautifully updated home! 4 bedrooms • 2.5 bathrooms • .39-acre lot near Downtown Burlington. Interior updates include new flooring, lighting & paint, plus an updated kitchen w/ white shaker-style cabinetry, expansive counter workspace, peninsula seating & stainless dishwasher. Four bedrooms & two remodeled bathrooms provide a flexible floor ...

12 days
|
1,169
|
67
|

Likely to sell faster than

Source: Triad MLS,MLS#: 1226526MLS LogoOriginating MLS: Greensboro
Travel times

Living Room

Kitchen

Primary Bedroom

Foyer

Dining/Living

Zillow last checked:

Listing updated:

Listed by:

Hillary Meredith 336-202-5196,

Berkshire Hathaway HomeServices Yost & Little Realty,

Ashley Meredith 336-202-4964,

Berkshire Hathaway HomeServices Yost & Little Realty

Source: Triad MLS,MLS#: 1226526MLS LogoOriginating MLS: Greensboro

Facts & features

Interior

Bedrooms & bathrooms
  • Bedrooms: 4
  • Bathrooms: 3
  • Full bathrooms: 2
  • 1/2 bathrooms: 1
  • Main level bathrooms: 2
Primary bedroom
  • Level: Main
  • Dimensions: 12.75 x 14.17
Bedroom 2
  • Level: Second
  • Dimensions: 11.42 x 87.92
Bedroom 3
  • Level: Second
  • Dimensions: 11.42 x 13.08
Bedroom 4
  • Level: Second
  • Dimensions: 11.25 x 9.92
Entry
  • Level: Main
  • Dimensions: 7.42 x 19.25
Kitchen
  • Level: Main
  • Dimensions: 7.25 x 9.92
Living room
  • Level: Main
  • Dimensions: 17.33 x 15.08
Office
  • Level: Main
  • Dimensions: 14.17 x 14
Heating
  • Heat Pump, Electric
Cooling
  • Central Air
Appliances
  • Included: Microwave, Dishwasher, Range, Gas Water Heater
  • Laundry: Dryer Connection, Washer Hookup
Features
  • Built-in Features, Ceiling Fan(s)
  • Flooring: Carpet, Vinyl
  • Basement: Crawl Space
  • Number of fireplaces: 1
  • Fireplace features: Living Room
Interior area
  • Total structure area: 1,911
  • Total interior livable area: 1,911 sqft
  • Finished area above ground: 1,911

Property

Parking
  • Total spaces: 2
  • Parking features: Driveway, Garage, Detached
  • Garage spaces: 2
  • Has uncovered spaces: Yes
Features
  • Levels: Two
  • Stories: 2
  • Patio & porch: Porch
  • Pool features: None
  • Fencing: None
Lot
  • Size: 0.39 Acres
Details
  • Parcel number: 135680
  • Zoning: HDR
  • Special conditions: Owner Sale

Construction

Type & style
  • Home type: SingleFamily
  • Property subtype: Stick/Site Built, Residential, Single Family Residence
Materials
  • Vinyl Siding
Condition
  • Year built: 1950

Utilities & green energy

  • Sewer: Public Sewer
  • Water: Public

Community & HOA

HOA
  • Has HOA: No
Location
  • Region: Burlington

Financial & listing details

  • Tax assessed value: $217,526
  • Annual tax amount: $2,121
  • Date on market: 7/9/2026
  • Cumulative days on market: 12 days
  • Listing agreement: Exclusive Right To Sell
  • Listing terms: Cash,Conventional,VA Loan

Price history

DateEventPrice
7/20/2026Pending sale$345,000
Source: Triad MLS #1226526 Report a problem
7/9/2026Listed for sale$345,000+91.7%
Source: Triad MLS #1226526 Report a problem
3/20/2026Sold$180,000+10.4%$94/sqft
Source: Doorify MLS #10147155 Report a problem
10/21/2020Sold$163,000-4.1%
Source: Triad MLS #992139 Report a problem
9/3/2020Pending sale$170,000$89/sqft
Source: Keller Williams Realty #2339931 Report a problem
8/28/2020Listed for sale$170,000$89/sqft
Source: Keller Williams Realty #992139 Report a problem

Public tax history

YearProperty taxesTax assessment
2024$1,020 +8.6%$217,526
2023$940 +89.1%$217,526 +184.5%
2022$497 -1.5%$76,470
2021$505 -1%$76,470
2020$510 -0.5%$76,470
2019$512 +12.7%$76,470
2018$454 $76,470
2017$454 -59.1%$76,470 -20.5%
2016$1,112 $96,138
2015$1,112 $96,138

Find assessor info on the county website

Monthly payment

Est. payment
$1,928/mo
Principal & interest
$1744
Property taxes
$184
More affordability toolsChevron Right

Estimated market value

Not available

Estimated sales range

Not available

Not available

Climate risks

Explore flood, wildfire, and other predictive climate risk information for this property on First Street®️.

Neighborhood: 27217

Nearby schools

Hillcrest Elementary
Grades PK-51.4 miles
4/10
GreatSchools® Rating
Test Score Rating
2/10
Student Progress Rating
5/10
Turrentine Middle
Grades 6-81.5 miles
2/10
GreatSchools® Rating
Test Score Rating
2/10
Student Progress Rating
2/10
Walter M Williams High
Grades 9-121.2 miles
4/10
GreatSchools® Rating
Test Score Rating
3/10
College Readiness Rating
4/10
Student Progress Rating
5/10