Skip main navigation
Sold
  • Listed by: RE/MAX Sweet Valley • Anne Swant
    Bought with: Realty One Group Ignite
    $320,000

    258 Lakeview Drive, Burbank, WA 99323

    3beds
    1,080sqft
    Manufactured On Land
    Built in 1994
    0.51 Acres Lot
    $346,300 Zestimate®
    $296/sqft
    $1,769 Estimated rent

    Home value

    $346,300

    $329,000 - $364,000

    $1,769/mo

    Zestimate® history
    Loading
    Loading...

    Owner options

    List your home for rent

    $1,769/mo

    Rent Zestimate®

    Find your next renter with Zillow Rental Manager. Plus, with online applications, you can quickly screen prospective tenants – for free.

    Learn more

    $1,769/mo

    Rent Zestimate®

    Refinance and save

    $1,961/mo

    Est. payment

    Refinancing to a lower rate could help reduce your monthly payments and save thousands over the life of the loan.

    See today's rates

    $1,961/mo

    Est. payment

    Explore your selling options

    Work with a Zillow partner agent

    Leverage their expertise and Zillow's premium Showcase listings to get your home seen by more buyers.

    Get started

    List with your own agent

    Get your home in front of millions of buyers by listing it on Zillow.

    Learn how to do it

    Sell it yourself

    Take full control of how buyers see your home on Zillow by listing For Sale by Owner (FSBO).

    List your home

    What's special

    Ample space
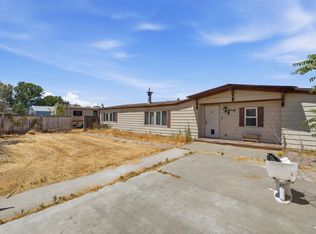
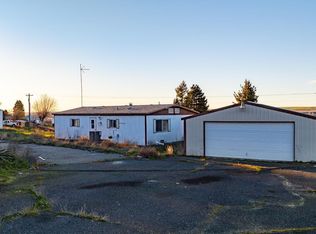
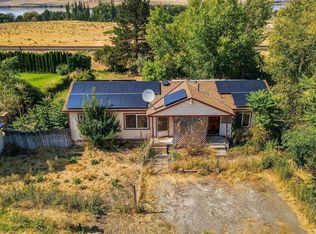
    Come to the water, enjoy the view of beautiful Charbonneau Park, and entertain &/or relax on the expansive front deck. This 3 bedroom, 2 bathroom manufactured home is just east of Burbank in the Sun Harbor Estates neighborhood. A 1994 model, the Valley MH is clean and comfortable with abundant storage. Let the sunshine in through the large windows. Outside there is ample space for parking your boat, trailer or RV. The half an acre yard is mature and easy to care for. In the storage shed you can keep your yard tools or your water gear. Make an appointment today to see this lovely property.

    Zillow last checked:

    Listing updated:

    Listed by:

    Anne Swant,

    RE/MAX Sweet Valley,

    Peter Swant,

    RE/MAX Sweet Valley

    Bought with:

    Kris Battles, 21037456

    Realty One Group Ignite

    Source: NWMLS as distributed by MLS GRID,MLS#: 2072983MLS Logo

    Facts & features

    Interior

    Bedrooms & bathrooms
    • Bedrooms: 3
    • Bathrooms: 2
    • Full bathrooms: 2
    • Main level bedrooms: 3
    Primary bedroom
    • Level: Main
    Bedroom
    • Level: Main
    Bedroom
    • Level: Main
    Bathroom full
    • Level: Main
    Bathroom full
    • Level: Main
    Kitchen with eating space
    • Level: Main
    Living room
    • Level: Main
    Utility room
    • Level: Main
    Heating
    • Heat Pump, Electric
    Cooling
    • Has cooling: Yes
    Appliances
    • Included: Dishwasher_, Dryer, Microwave_, Refrigerator_, StoveRange_, Washer, Dishwasher, Microwave, Refrigerator, StoveRange, Water Heater: Electric, Water Heater Location: bedroom closet
    Features
    • Bath Off Primary
    • Flooring: Vinyl, Carpet
    • Basement: None
    • Has fireplace: No
    Interior area
    • Total structure area: 1,080
    • Total interior livable area: 1,080 sqft

    Property

    Parking
    • Parking features: RV Parking, Driveway
    Features
    • Levels: One
    • Stories: 1
    • Patio & porch: Wall to Wall Carpet, Bath Off Primary, Sprinkler System, Vaulted Ceiling(s), Walk-In Closet(s), Water Heater
    • Has view: Yes
    • View description: Lake
    • Has water view: Yes
    • Water view: Lake
    Lot
    • Size: 0.51 Acres
    • Features: Paved, Deck, Outbuildings, RV Parking
    Details
    • Parcel number: 320920510311
    • Zoning description: Jurisdiction: County
    • Special conditions: Standard

    Construction

    Type & style
    • Home type: MobileManufactured
    • Property subtype: Manufactured On Land
    Materials
    • Wood Products
    • Foundation: Poured Concrete, See Remarks, Tie Down
    • Roof: Composition
    Condition
    • Good
    • Year built: 1994
    • Major remodel year: 1994
    Details
    • Builder model: 2802

    Utilities & green energy

    • Electric: Company: Columbia REA
    • Sewer: Septic Tank
    • Water: Community

    Community & HOA

    Community
    • Features: CCRs
    • Subdivision: Page
    HOA
    • HOA phone: 509-405-1364
    Location
    • Region: Burbank

    Financial & listing details

    • Price per square foot: $296/sqft
    • Tax assessed value: $297,140
    • Annual tax amount: $2,297
    • Date on market: 7/15/2023
    • Cumulative days on market: 986 days
    • Listing terms: Conventional,FHA,USDA Loan,VA Loan
    • Inclusions: Dishwasher, Dryer, Microwave, Refrigerator, StoveRange, Washer
    • Body type: Double Wide

    Price history

    DateEventPrice
    8/4/2023Sold$320,000-1.5%$296/sqft
    Source: NWMLS as distributed by MLS GRID #2072983 Report a problem
    6/20/2023Pending sale$325,000$301/sqft
    Source: NWMLS as distributed by MLS GRID #NWM2072983 Report a problem
    5/25/2023Listed for sale$325,000$301/sqft
    Source: NWMLS as distributed by MLS GRID #NWM2072983 Report a problem

    Public tax history

    YearProperty taxesTax assessment
    2024$3,135 +41.9%$297,140 +40.3%
    2023$2,210 -3.8%$211,850
    2022$2,297 -5.7%$211,850 +10.6%
    2021$2,435 +25.1%$191,540 +41.7%
    2020$1,946 -0.3%$135,190
    2019$1,953 $135,190 +14.1%
    2018$1,953 +17%$118,490 +13.3%
    2017$1,669 +17.7%$104,580 +9.5%
    2016$1,418 +0.8%$95,500 +6.1%
    2015$1,408 $90,000
    2014$1,408 -0.4%$90,000
    2013$1,413 $90,000 +14.9%
    2011-- $78,300
    2010-- $78,300
    2009-- $78,300 +8.9%
    2008-- $71,900
    2007-- $71,900
    Find assessor info on the county website

    Neighborhood: 99323

    Nearby schools

    GreatSchools rating
    Sell for more on Zillow
    Get a Zillow Showcase℠ listing at no additional cost and you could sell for .
    $346,300
    2% more
    +$6,926
    With Zillow Showcase(estimated)
    $353,226