Welcome to 258 Lee Circle, a beautifully renovated 4-bedroom, 2.5-bath home in a quiet and sought-after Bryn Mawr neighborhood. Perfectly situated, this residence offers the convenience of being close to everything the Main Line has to offer—including shopping, dining, schools, and the local train station for commuters—while enjoying the peace of a residential setting. The home’s charming stone exterior sits on a flat, usable lot, offering both curb appeal and functionality. Inside, refinished hardwood floors highlight the home’s character, while the thoughtful floorplan provides great flow throughout. The brand-new kitchen is a showstopper with its large center island, white cabinetry, quartz counters, and stainless steel appliances. A first-floor powder room adds convenience, and a separate flexible room can serve as an office, den, playroom, or more. Upstairs, you’ll find four bright and spacious bedrooms, including a large primary suite with walk-in tiled shower and double vanity, as well as a second full bathroom with a tub/shower combination. Additional attic space and a large basement are clean and ready for practical storage. With timeless charm, modern updates, and an unbeatable location, this home is truly move-in ready and waiting for its next chapter.
Sold for $802,500
$802,500
258 Lee Cir, Bryn Mawr, PA 19010
4beds
2,348sqft
Single Family Residence
Built in 1950
0.89 Acres Lot
$811,500 Zestimate®
$342/sqft
$4,992 Estimated rent
Home value
$811,500
$730,000 - $901,000
$4,992/mo
Zestimate® history
Owner options
List your home for rent
$4,992/mo
Rent Zestimate®
Find your next renter with Zillow Rental Manager. Plus, with online applications, you can quickly screen prospective tenants – for free.
$4,992/mo
Rent Zestimate®
Refinance and save
$5,501/mo
Est. payment
Refinancing to a lower rate could help reduce your monthly payments and save thousands over the life of the loan.
$5,501/mo
Est. payment
Explore your selling options
Work with a Zillow partner agent
Leverage their expertise and Zillow's premium Showcase listings to get your home seen by more buyers.
Get startedList with your own agent
Get your home in front of millions of buyers by listing it on Zillow.
Learn how to do itSell it yourself
Take full control of how buyers see your home on Zillow by listing For Sale by Owner (FSBO).
List your homeWhat's special
Quartz countersFlat usable lotFirst-floor powder roomCharming stone exteriorCurb appealLarge center islandWhite cabinetry
Zillow last checked:
Listing updated:
Listed by:
Dan Zecher 717-406-8316,
Keller Williams Elite,
Co-Listing Team: Ebersole Real Estate Team, Co-Listing Agent: Casey Reid Ebersole 717-740-0892,
Keller Williams Elite
Bought with:
Arielle Prichard, RS337661
Compass RE
Source: Bright MLS,MLS#: PADE2103994
Facts & features
Interior
Bedrooms & bathrooms
- Bedrooms: 4
- Bathrooms: 3
- Full bathrooms: 2
- 1/2 bathrooms: 1
- Main level bathrooms: 1
Basement
- Area: 0
Heating
- Forced Air, Natural Gas
Cooling
- Central Air, Electric
Appliances
- Included: Oven/Range - Electric, Dishwasher, Microwave, Gas Water Heater
- Laundry: Main Level, Hookup
Features
- Bathroom - Tub Shower, Bathroom - Walk-In Shower, Kitchen - Gourmet, Kitchen Island, Primary Bath(s), Upgraded Countertops
- Flooring: Hardwood, Luxury Vinyl, Wood
- Windows: Replacement
- Basement: Full
- Has fireplace: No
Interior area
- Total structure area: 2,348
- Total interior livable area: 2,348 sqft
- Finished area above ground: 2,348
- Finished area below ground: 0
Property
Parking
- Parking features: Driveway, Off Street
- Has uncovered spaces: Yes
Accessibility
- Accessibility features: None
Features
- Levels: Two
- Stories: 2
- Patio & porch: Deck
- Pool features: None
Lot
- Size: 0.89 Acres
- Dimensions: 76.00 x 512.00
Details
- Additional structures: Above Grade, Below Grade
- Parcel number: 22050054500
- Zoning: RESIDENTIAL
- Special conditions: Standard
Construction
Type & style
- Home type: SingleFamily
- Architectural style: Colonial,Traditional
- Property subtype: Single Family Residence
Materials
- Stone
- Foundation: Stone
Condition
- Excellent
- New construction: No
- Year built: 1950
- Major remodel year: 2025
Utilities & green energy
- Sewer: Public Sewer
- Water: Public
Community & HOA
Community
- Subdivision: Coopertown
HOA
- Has HOA: No
Location
- Region: Bryn Mawr
- Municipality: HAVERFORD TWP
Financial & listing details
- Price per square foot: $342/sqft
- Tax assessed value: $380,730
- Annual tax amount: $10,686
- Date on market: 11/14/2025
- Listing agreement: Exclusive Agency
- Listing terms: Negotiable
- Inclusions: Appliances Installed In Home
- Exclusions: Staging Items
- Ownership: Fee Simple
Price history
| Date | Event | Price |
|---|---|---|
| 12/23/2025 | Sold | $802,500-1.5%$342/sqft |
Source:  Bright MLS #PADE2103994 Report a problem Bright MLS #PADE2103994 Report a problem | ||
| 11/25/2025 | Pending sale | $815,000$347/sqft |
Source: Bright MLS #PADE2103994 Report a problem | ||
| 11/21/2025 | Price change | $815,000-1.2%$347/sqft |
Source: Bright MLS #PADE2103994 Report a problem | ||
| 11/12/2025 | Price change | $824,900-0.6%$351/sqft |
Source: Bright MLS #PADE2100108 Report a problem | ||
| 10/21/2025 | Price change | $829,900-0.9%$353/sqft |
Source: Bright MLS #PADE2100108 Report a problem | ||
| 10/14/2025 | Price change | $837,500-0.9%$357/sqft |
Source: Bright MLS #PADE2100108 Report a problem | ||
| 10/8/2025 | Price change | $845,000-0.5%$360/sqft |
Source: Bright MLS #PADE2100108 Report a problem | ||
| 10/2/2025 | Price change | $849,5000%$362/sqft |
Source: Bright MLS #PADE2100108 Report a problem | ||
| 9/26/2025 | Listed for sale | $849,900+44.3%$362/sqft |
Source: Bright MLS #PADE2100108 Report a problem | ||
| 5/28/2025 | Sold | $589,000+2.4%$251/sqft |
Source: Bright MLS #PADE2088838 Report a problem | ||
| 4/29/2025 | Pending sale | $575,000$245/sqft |
Source: Bright MLS #PADE2088838 Report a problem | ||
| 4/25/2025 | Listed for sale | $575,000$245/sqft |
Source: Bright MLS #PADE2088838 Report a problem | ||
Public tax history
| Year | Property taxes | Tax assessment |
|---|---|---|
| 2025 | $10,399 +6.2% | $380,730 |
| 2024 | $9,789 +2.9% | $380,730 |
| 2023 | $9,511 +2.4% | $380,730 |
| 2022 | $9,289 | $380,730 |
| 2021 | $9,289 +767.2% | $380,730 +94.1% |
| 2020 | $1,071 -88% | $196,140 |
| 2019 | $8,948 +1.7% | $196,140 |
| 2018 | $8,795 +717.1% | $196,140 |
| 2017 | $1,076 | $196,140 |
| 2016 | $1,076 -2% | $196,140 |
| 2015 | $1,098 | $196,140 |
| 2014 | $1,098 +2.8% | $196,140 |
| 2013 | $1,069 +2.8% | $196,140 |
| 2012 | $1,040 +2.3% | $196,140 |
| 2011 | $1,016 | $196,140 |
| 2010 | $1,016 +7.5% | $196,140 |
| 2009 | $945 +2% | $196,140 |
| 2008 | $926 +6.1% | $196,140 |
| 2007 | $873 | $196,140 |
| 2006 | $873 | $196,140 |
| 2005 | $873 | $196,140 |
| 2004 | $873 +8.5% | $196,140 |
| 2003 | $804 +7.9% | $196,140 |
| 2002 | $745 | $196,140 |
| 2000 | $745 | $196,140 |
Find assessor info on the county website
Neighborhood: 19010
Nearby homes
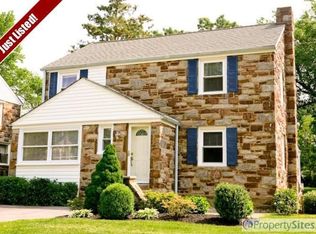
- $848,3004 bd2 ba24k sqft256 Lee Cir, Bryn Mawr, PA 19010Off Market
- $853,1003 bd2 ba2.3k sqft24 Bambi Ln, Haverford, PA 19041Off Market
- $745,9004 bd2 ba2.3k sqft28 Bambi Ln, Haverford, PA 19041Off Market
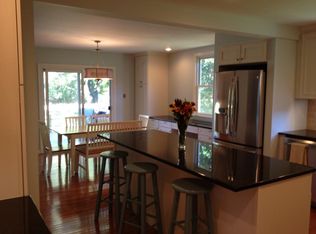
- $828,1004 bd2 ba2.2k sqft254 Lee Cir, Bryn Mawr, PA 19010Off Market
- $1,305,9005 bd5 ba4.8k sqft20 Bambi Ln, Haverford, PA 19041Off Market
- $1,041,0003 bd2 ba2k sqft221 Morlyn Ave, Bryn Mawr, PA 19010Off Market
- $732,7004 bd1 ba1.7k sqft252 Lee Cir, Bryn Mawr, PA 19010Off Market
- $798,3003 bd2 ba1.7k sqft219 Morlyn Ave, Bryn Mawr, PA 19010Off Market
Nearby schools
GreatSchools rating
- 9/10Coopertown El SchoolGrades: K-5Distance: 0.5 mi
- 10/10Haverford Middle SchoolGrades: 6-8Distance: 2.1 mi
- 10/10Haverford Senior High SchoolGrades: 9-12Distance: 2.1 mi
Schools provided by the listing agent
- Elementary: Coopertown
- Middle: Haverford
- High: Haverford Senior
- District: Haverford Township
Source: Bright MLS. This data may not be complete. We recommend contacting the local school district to confirm school assignments for this home.
Get a cash offer in 3 minutes
Find out how much your home could sell for in as little as 3 minutes with a no-obligation cash offer.
Estimated market value
$811,500
Get a cash offer in 3 minutes
Find out how much your home could sell for in as little as 3 minutes with a no-obligation cash offer.
Estimated market value
$811,500
- Pennsylvania
- Delaware County
- Bryn Mawr
- 19010
- 258 Lee Cir
Nearby cities
Nearby neighborhoods
Nearby zip codes
Other Bryn Mawr Topics
