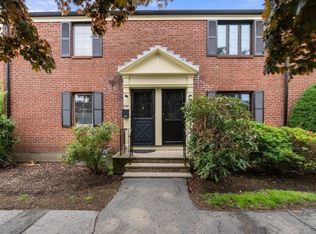
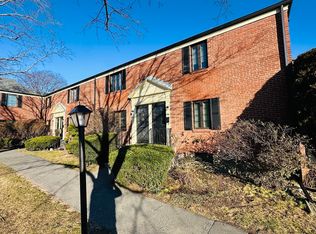
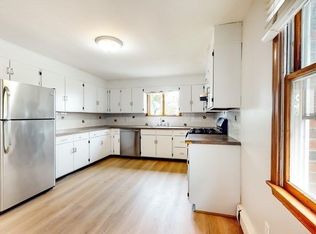
Well-maintained townhome in the highly sought-after "The Village Condominiums". This 2-bedroom, 1-bath home features a bright living room, dining room, full appliance kitchen as well as in-unit laundry, central a/c and hardwood floors. The second floor has two spacious bedrooms with ample closet space and a full bath. The lower level features a laundry and utility room as well as a finished basement area perfect for a home office or family room. This professionally managed complex boasts lush landscaped grounds, an in-ground pool, and a clubhouse. A new gas furnace was installed in 2020 and one assigned off-street parking space is included. Conveniently located near public transportation, Rt. 2, Mass Turnpike and Interstate 95. Watertown's up-and-coming community with ample shopping, restaurants and ideal Boston area location is the perfect place to call home. Welcome to Watertown!
Sold for $530,000
Zestimate®
$530,000
258 Lexington St Unit 258, Watertown, MA 02472
2beds
1,180sqft
Condominium, Townhouse
Built in 1940
-- sqft lot
$530,000 Zestimate®
$449/sqft
$2,884 Estimated rent
Home value
$530,000
$498,000 - $567,000
$2,884/mo
Zestimate® history
Owner options
List your home for rent
$2,884/mo
Rent Zestimate®
Find your next renter with Zillow Rental Manager. Plus, with online applications, you can quickly screen prospective tenants – for free.
$2,884/mo
Rent Zestimate®
Refinance and save
$3,773/mo
Est. payment
Refinancing to a lower rate could help reduce your monthly payments and save thousands over the life of the loan.
$3,773/mo
Est. payment
Explore your selling options
Work with a Zillow partner agent
Leverage their expertise and Zillow's premium Showcase listings to get your home seen by more buyers.
Get startedList with your own agent
Get your home in front of millions of buyers by listing it on Zillow.
Learn how to do itSell it yourself
Take full control of how buyers see your home on Zillow by listing For Sale by Owner (FSBO).
List your homeWhat's special
In-unit laundryIn-ground poolDining roomHardwood floorsAmple closet spaceFull appliance kitchenTwo spacious bedrooms
Zillow last checked:
Listing updated:
Listed by:
Scott Gilkie 617-861-1042,
Realty Executives 617-923-7778
Bought with:
Crystal Paolini
Coldwell Banker Realty - Newton
Source: MLS PIN,MLS#: 73516535
Facts & features
Interior
Bedrooms & bathrooms
- Bedrooms: 2
- Bathrooms: 1
- Full bathrooms: 1
Primary bedroom
- Features: Cedar Closet(s), Flooring - Hardwood
- Level: Second
- Area: 150
- Dimensions: 15 x 10
Bedroom 2
- Features: Closet, Flooring - Hardwood
- Level: Second
- Area: 110.25
- Dimensions: 10.5 x 10.5
Bathroom 1
- Features: Flooring - Stone/Ceramic Tile
- Level: Second
- Area: 35
- Dimensions: 7 x 5
Dining room
- Features: Flooring - Hardwood
- Level: First
- Area: 120
- Dimensions: 10 x 12
Family room
- Features: Flooring - Stone/Ceramic Tile
- Level: Basement
- Area: 306
- Dimensions: 18 x 17
Kitchen
- Features: Flooring - Stone/Ceramic Tile, Stainless Steel Appliances
- Level: First
- Area: 102
- Dimensions: 8.5 x 12
Living room
- Features: Closet, Flooring - Hardwood
- Level: First
- Area: 162
- Dimensions: 18 x 9
Heating
- Forced Air, Natural Gas
Cooling
- Central Air
Appliances
- Included: Range, Dishwasher, Microwave, Refrigerator, Freezer, Washer, Dryer
- Laundry: Electric Dryer Hookup, Washer Hookup, In Basement, In Unit
Features
- Flooring: Tile, Hardwood
- Windows: Insulated Windows
- Has basement: Yes
- Has fireplace: No
Interior area
- Total structure area: 1,180
- Total interior livable area: 1,180 sqft
- Finished area above ground: 874
- Finished area below ground: 306
Property
Parking
- Total spaces: 1
- Parking features: Off Street, Assigned
- Uncovered spaces: 1
Features
- Pool features: Association, In Ground
Details
- Parcel number: M:0543 B:0003 L:1055,850737
- Zoning: R.75
Construction
Type & style
- Home type: Townhouse
- Property subtype: Condominium, Townhouse
Condition
- Year built: 1940
Utilities & green energy
- Electric: Circuit Breakers
- Sewer: Public Sewer
- Water: Public
- Utilities for property: for Gas Range
Community & HOA
Community
- Features: Public Transportation, Shopping, Park, Public School
HOA
- Amenities included: Pool, Clubhouse
- Services included: Water, Sewer, Insurance, Maintenance Structure, Maintenance Grounds, Snow Removal, Trash
- HOA fee: $453 monthly
Location
- Region: Watertown
Financial & listing details
- Price per square foot: $449/sqft
- Tax assessed value: $471,800
- Annual tax amount: $5,511
- Date on market: 6/17/2026
- Listing terms: Contract
Price history
| Date | Event | Price |
|---|---|---|
| 7/24/2026 | Sold | $530,000-1.7%$449/sqft |
Source: MLS PIN #73516535 Report a problem | ||
| 6/18/2026 | Pending sale | $539,000$457/sqft |
Source: MLS PIN #73516535 Report a problem | ||
| 6/9/2026 | Contingent | $539,000$457/sqft |
Source: MLS PIN #73516535 Report a problem | ||
| 5/26/2026 | Price change | $539,000-2%$457/sqft |
Source: MLS PIN #73516535 Report a problem | ||
| 5/12/2026 | Listed for sale | $549,900+36.1%$466/sqft |
Source: MLS PIN #73516535 Report a problem | ||
| 4/15/2020 | Sold | $404,000-6%$342/sqft |
Source: Public Record Report a problem | ||
| 2/5/2020 | Listed for sale | $429,900$364/sqft |
Source: Realty Executives Middlesex County #72608475 Report a problem | ||
Public tax history
| Year | Property taxes | Tax assessment |
|---|---|---|
| 2025 | $5,511 +1.7% | $471,800 +1.9% |
| 2024 | $5,419 -7.7% | $463,200 +7.1% |
| 2023 | $5,873 +10.3% | $432,500 +7.7% |
| 2022 | $5,323 +7.5% | $401,700 -0.6% |
| 2021 | $4,951 -0.9% | $404,200 -1.8% |
| 2020 | $4,994 +5.8% | $411,400 +12.2% |
| 2019 | $4,722 +8% | $366,600 +13% |
| 2018 | $4,371 +1.6% | $324,500 +4.7% |
| 2017 | $4,303 +12.2% | $309,800 +10.5% |
| 2016 | $3,835 -9% | $280,300 |
| 2015 | $4,213 +15.7% | $280,300 +15.2% |
| 2014 | $3,641 +1.9% | $243,400 |
| 2013 | $3,573 -6.5% | $243,400 -8.3% |
| 2012 | $3,823 +3.4% | $265,500 |
| 2011 | $3,696 +4.6% | $265,500 |
| 2010 | $3,534 +7.1% | $265,500 -1.5% |
| 2009 | $3,299 +5.2% | $269,500 -2.1% |
| 2008 | $3,137 -0.8% | $275,400 -9% |
| 2007 | $3,163 -0.4% | $302,700 +6.5% |
| 2006 | $3,175 +9.9% | $284,200 +7.3% |
| 2005 | $2,890 +6.1% | $264,900 +0.6% |
| 2004 | $2,725 +7.5% | $263,300 +31.3% |
| 2003 | $2,536 +18.8% | $200,500 +17.5% |
| 2002 | $2,135 +12.2% | $170,700 +20.1% |
| 2000 | $1,903 +4.4% | $142,100 +10.8% |
| 1999 | $1,823 | $128,300 |
Find assessor info on the county website
Neighborhood: 02472
Nearby homes
- $545,0002 bd2 ba1.3k sqft264 Lexington St, Watertown, MA 02472Pending
- $445,0002 bd1 ba874 sqft284 Lexington St UNIT 284, Watertown, MA 02472Sold
- $1,373,8008 bd4 ba3.5k sqft244 Lexington St, Watertown, MA 02472Off Market
- $--2 bd1 ba1.3k sqft244 Lexington St #1, Watertown, MA 02472Off Market
- $1,296,0005 bd3 ba4.2k sqft259 Lexington St, Watertown, MA 02472Off Market
- $--2 bd1 ba800 sqft261 Lexington St #3, Watertown, MA 02472Off Market
- $--2 bd1 ba1k sqft261 Lexington St #2, Watertown, MA 02472Off Market
- $--2 bd1 ba-- sqft261 Lexington St, Watertown, MA 02472Off Market
Nearby schools
GreatSchools rating
- 8/10Cunniff Elementary SchoolGrades: PK-5Distance: 0.4 mi
- 7/10Watertown Middle SchoolGrades: 6-8Distance: 0.4 mi
- 6/10Watertown High SchoolGrades: 9-12Distance: 0.4 mi
Get a cash offer in 3 minutes
Find out how much your home could sell for in as little as 3 minutes with a no-obligation cash offer.
Estimated market value
$530,000
Get a cash offer in 3 minutes
Find out how much your home could sell for in as little as 3 minutes with a no-obligation cash offer.
Estimated market value
$530,000
- Massachusetts
- Middlesex County
- Watertown
- 02472
- 258 Lexington St Unit 258
