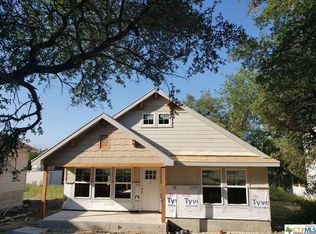
Welcome to 258 Lighthouse, a well-maintained single-story home in Canyon Lake Hills offering 3 bedrooms, 2 bathrooms, and a comfortable split-bedroom floor plan. The open living area features high ceilings and tile flooring throughout, creating a bright, easy-to-maintain space for everyday living. The kitchen offers 42-inch all-wood custom cabinetry, solid countertops, stainless steel appliances, a breakfast bar, and a walk-in pantry with plenty of storage. The primary bedroom is privately situated from the secondary bedrooms, while the functional layout also includes an interior utility room. Outside, enjoy the porch overlooking the fully fenced backyard with established landscaping and beautiful, mature crepe myrtles that add color and character to the outdoor space. Located in Canyon Lake Hills, residents have access to neighborhood amenities including a boat ramp, clubhouse, playground, and sports court. Whether relaxing on the porch, spending time in the backyard, or enjoying nearby Canyon Lake recreation, 258 Lighthouse offers comfortable living in an established lake community.
Sold
Zillow last checked:
Listing updated:
Source: LERA MLS,MLS#: 1999395
Price history
| Date | Event | Price |
|---|---|---|
| 8/26/2026 | Sold | -- |
Source:  LERA MLS #1999395 Report a problem LERA MLS #1999395 Report a problem | ||
| 8/8/2026 | Pending sale | $279,900$212/sqft |
Source: LERA MLS #1999395 Report a problem | ||
| 7/29/2026 | Contingent | $279,900$212/sqft |
Source: LERA MLS #1999395 Report a problem | ||
| 7/10/2026 | Listed for sale | $279,900+55.6%$212/sqft |
Source: LERA MLS #1999395 Report a problem | ||
| 12/16/2019 | Sold | -- |
Source:  Central Texas MLS #384478 Report a problem Central Texas MLS #384478 Report a problem | ||
| 9/27/2019 | Pending sale | $179,900$136/sqft |
Source: C R Phoenix Real Estate #384478 Report a problem | ||
| 8/6/2019 | Listed for sale | $179,900$136/sqft |
Source: C R Phoenix Real Estate #384478 Report a problem | ||
| 8/4/2019 | Pending sale | $179,900$136/sqft |
Source: C R Phoenix Real Estate #384478 Report a problem | ||
| 7/10/2019 | Listed for sale | $179,900$136/sqft |
Source: C R Phoenix Real Estate #384478 Report a problem | ||


Get a cash offer in 3 minutes
Find out how much your home could sell for in as little as 3 minutes with a no-obligation cash offer.
Estimated market value
$282,900
