Skip main navigation
Off market
  • Price Unknown

    258 Lippincott Ln APT 2, Fox Lake, IL 60020

    1beds
    1baths
    350sqft
    Apartment
    Built in ----
    -- sqft lot
    $-- Zestimate®
    $--/sqft
    $1,480 Estimated rent

    Home value

    Not available

    Estimated sales range

    Not available

    $1,480/mo

    Zestimate® history
    Loading
    Loading...

    Owner options

    List your home for rent

    $1,480/mo

    Rent Zestimate®

    Find your next renter with Zillow Rental Manager. Plus, with online applications, you can quickly screen prospective tenants – for free.

    Learn more

    $1,480/mo

    Rent Zestimate®

    Refinance and save

    Refinancing to a lower rate could help reduce your monthly payments and save thousands over the life of the loan.

    See today's rates

    Explore your selling options

    Work with a Zillow partner agent

    Leverage their expertise and Zillow's premium Showcase listings to get your home seen by more buyers.

    Get started

    List with your own agent

    Get your home in front of millions of buyers by listing it on Zillow.

    Learn how to do it

    Sell it yourself

    Take full control of how buyers see your home on Zillow by listing For Sale by Owner (FSBO).

    List your home

    What's special

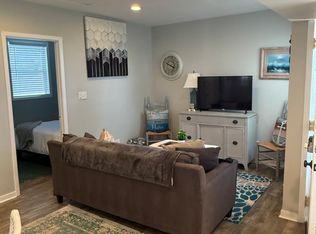
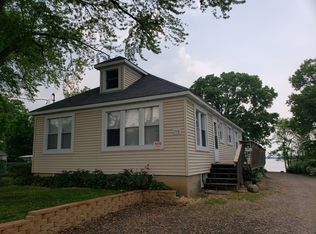
    HGTV LIKE COZY & CHARMING LITTLE DETACHED LAKEFRONT COTTAGE. VIEWS OF LAKE & PARK FROM THIS DETACHED HOME! Open Studio Floor Plan to configure to your own personal needs! Rehabbed down to the studs by owner. New Kitchen & Bathroom, Furnace, High Speed Internet Accessible, New Electric, Water Heater, Windows & Brand New Stove, etc. Energy efficient too. ONLY ONE SMALL PET UNDER 15 POUNDS allowed w/ additional Pet deposit + $40.00 a month pet rent. Next to park w/ Incredible Lake & Park Views! 114 & 124 Grant High School District. Credit & Background $55.00 Per Person. Terrific Location close to Metra Train, Town, Groceries, Theater & Shopping. Very clean & warm little home. Terrific boating, fishing, swimming, snowmobiling,etc! Parking right next to Cottage. Non Smoking only please! Per Fox Lake Fire Department Code & Restrictions. 1-2 people maximum only!

    This property is off market, which means it's not currently listed for sale or rent on Zillow. This may be different from what's available on other websites or public sources.
    Facts & features

    Interior

    Bedrooms & bathrooms
    • Bedrooms: 1
    • Bathrooms: 1
    Heating
    • Forced air, Gas
    Cooling
    • Other
    Appliances
    • Included: Microwave, Range / Oven, Refrigerator
    Features
    • Flooring: Linoleum / Vinyl
    Interior area
    • Total interior livable area: 350 sqft

    Property

    Parking
    • Total spaces: 2
    • Parking features: Garage - Attached
    Features
    • Exterior features: Vinyl
    • Has view: Yes
    • View description: Water
    • Has water view: Yes
    • Water view: Water

    Construction

    Type & style
    • Home type: Apartment
    Materials
    • Roof: Asphalt

    Community & neighborhood

    Location
    • Region: Fox Lake

    Other

    Other facts
    • 2nd Bedroom Level \ Not Applicable
    • 3rd Bedroom Level \ Not Applicable
    • 4th Bedroom Level \ Not Applicable
    • Additional Rooms \ Deck
    • Addtl Room 1 Level \ Main Level
    • Addtl Room 10 Level \ Not Applicable
    • Addtl Room 2 Level \ Not Applicable
    • Addtl Room 3 Level \ Not Applicable
    • Addtl Room 4 Level \ Not Applicable
    • Addtl Room 5 Level \ Not Applicable
    • Addtl Room 6 Level \ Not Applicable
    • Addtl Room 7 Level \ Not Applicable
    • Addtl Room 8 Level \ Not Applicable
    • Addtl Room 9 Level \ Not Applicable
    • Age \ Unknown
    • Air Conditioning \ 1 (Window\Wall Unit)
    • Amenities \ Common Area Amenities \ Park/Playground
    • Aprox. Total Finished Sq Ft \ 350
    • Bedrooms \ 2nd Bedroom Level \ Not Applicable
    • Bedrooms \ 3rd Bedroom Level \ Not Applicable
    • Bedrooms \ 4th Bedroom Level \ Not Applicable
    • Bedrooms \ Master Bedroom Bath (Y/N) \ Full
    • Bedrooms \ Master Bedroom Level \ Main Level
    • Built Before 1978 (Y\N) \ Yes
    • Cable TV Ready
    • Cats Allowed
    • Common Area Amenities \ Park\Playground
    • Compensation paid on \ Net Lease Price
    • Dates \ Age \ Unknown
    • Dates \ Built Before 1978 (Y/N) \ Yes
    • Dining Room Level \ Not Applicable
    • Driveway \ Gravel
    • Driveway \ Side Drive
    • Driveway and Sidewalk \ Driveway \ Gravel
    • Driveway and Sidewalk \ Driveway \ Side Drive
    • Electricity \ Circuit Breakers
    • Equipment \ CO Detectors
    • Exposure \ Lake\Water
    • Exposure \ Park
    • Exterior Building Type \ Frame
    • Exterior Property Features \ Storms\Screens
    • Family Room Level \ Main Level
    • Family Room Window Treatments (Y\N) \ Blinds
    • Fees\Approvals \ Credit Report
    • Fees\Approvals \ Interview Req Bd Date
    • Fees\Approvals \ Letters of Reference
    • Fees\Approvals \ Refundable Damage Deposit
    • Foundation \ Block
    • Garage Ownership Parking \ Yes
    • Green Energy \ Green Features \ Low flow commode
    • Green Features \ Low flow commode
    • Heating and Cooling \ Air Conditioning \ 1 (Window/Wall Unit)
    • Heating and Cooling \ Heat/Fuel \ Forced Air
    • Heating and Cooling \ Heat/Fuel \ Gas
    • Heating system: Forced Air
    • Heating: Gas
    • High School: Grant Community High School
    • Interior Property Features \ 1st Floor Bedroom
    • Interior Property Features \ 1st Floor Full Bath
    • Kitchen Level \ Main Level
    • Laundry Level \ Not Applicable
    • Lease Terms \ 1 Year Lease
    • Lease Terms \ Short Term Lease
    • Living Room Level \ Not Applicable
    • Lot Description \ Chain of Lakes Frontage
    • Lot Description \ Lake Front
    • Lot Description \ Landscaped Professionally
    • Lot Description \ Park Adjacent
    • Lot Description \ River Front
    • Lot Dimensions \ 60 X 300
    • Lot \ Lot Description \ Chain of Lakes Frontage
    • Lot \ Lot Description \ Lake Front
    • Lot \ Lot Description \ Landscaped Professionally
    • Lot \ Lot Description \ Park Adjacent
    • Lot \ Lot Description \ River Front
    • Lot \ Lot Description \ Water View
    • MLS Listing ID: 10399971
    • MLS Name: MRED ZDD (MRED ZDD)
    • Main Sq Ft \ 350
    • Management \ Manager Off-site
    • Master Bedroom Bath (Y\N) \ Full
    • Master Bedroom Level \ Main Level
    • Master Bedroom Window Treatments (Y\N) \ Blinds
    • Materials \ Exterior Building Type \ Frame
    • Materials \ Foundation \ Block
    • Materials \ Roof Type \ Asphalt/Glass (Shingles)
    • Monthly Rent Incl \ Lake Rights
    • Monthly Rent Incl \ Parking
    • Monthly Rent Incl \ Scavenger
    • Other Building Features \ Equipment \ CO Detectors
    • Other Building Features \ Equipment \ TV-Cable
    • Other Exterior Features \ Exterior Property Features \ Cable Access
    • Other Exterior Features \ Exterior Property Features \ Storms/Screens
    • Other Information \ Commuter Train
    • Other Information \ Non-Smoking House
    • Other Information \ School Bus Service
    • Other Interior Features \ Family Room Window Treatments (Y/N) \ Blinds
    • Other Interior Features \ Interior Property Features \ 1st Floor Bedroom
    • Other Interior Features \ Interior Property Features \ 1st Floor Full Bath
    • Other Interior Features \ Master Bedroom Window Treatments (Y/N) \ Blinds
    • Other Rooms \ Addtl Room 1 Level \ Main Level
    • Other Rooms \ Addtl Room 1 Name \ Deck
    • Other Rooms \ Addtl Room 10 Level \ Not Applicable
    • Other Rooms \ Addtl Room 2 Level \ Not Applicable
    • Other Rooms \ Addtl Room 3 Level \ Not Applicable
    • Other Rooms \ Addtl Room 4 Level \ Not Applicable
    • Other Rooms \ Addtl Room 5 Level \ Not Applicable
    • Other Rooms \ Addtl Room 6 Level \ Not Applicable
    • Other Rooms \ Addtl Room 7 Level \ Not Applicable
    • Other Rooms \ Addtl Room 8 Level \ Not Applicable
    • Other Rooms \ Addtl Room 9 Level \ Not Applicable
    • Other Rooms \ Dining Room Level \ Not Applicable
    • Other Rooms \ Family Room Level \ Main Level
    • Other Rooms \ Kitchen Level \ Main Level
    • Other Rooms \ Laundry Level \ Not Applicable
    • Other Rooms \ Living Room Level \ Not Applicable
    • Other \ Compensation paid on \ Net Lease Price
    • Other \ Fees/Approvals \ Credit Report
    • Other \ Fees/Approvals \ Interview Req Bd Date
    • Other \ Fees/Approvals \ Letters of Reference
    • Other \ Fees/Approvals \ Refundable Damage Deposit
    • Other \ Lease Terms \ 1 Year Lease
    • Other \ Lease Terms \ Short Term Lease
    • Other \ Management \ Manager Off-site
    • Other \ Monthly Rent Incl \ Lake Rights
    • Other \ Monthly Rent Incl \ Parking
    • Other \ Monthly Rent Incl \ Scavenger
    • Other \ Other Information \ Commuter Train
    • Other \ Other Information \ Non-Smoking House
    • Other \ Other Information \ School Bus Service
    • Other \ Short Term Lease Ok (Y/N) \ Yes
    • Other \ Status \ Active
    • Parking On-Site \ Yes
    • Parking Type \ Space\s
    • Roof Type: Asphalt
    • Sewer \ Sewer-Public
    • Short Term Lease Ok (Y\N) \ Yes
    • Size \ Lot Dimensions \ 60 X 300
    • Size \ Square Feet Source \ Estimated
    • Small Dogs Allowed
    • Square Feet Source \ Estimated
    • Status \ Active
    • Total Sq Ft \ 350
    • Type and Style \ Type of Rental Property \ Detached
    • Type of Rental Property \ Detached
    • Utilities \ Electricity \ Circuit Breakers
    • Utilities \ Sewer \ Sewer-Public
    • View
    • View Type \ Exposure \ Lake/Water
    • View Type \ Exposure \ Park
    • Water \ Public
    • Water \ Water \ Public

    Price history

    DateEventPrice
    6/28/2019Listing removed$950$3/sqft
    Source: Baird & Warner #10399971 Report a problem
    6/1/2019Listed for rent$950+15.2%$3/sqft
    Source: Baird & Warner #10399971 Report a problem
    11/16/2018Listing removed$825$2/sqft
    Source: Baird & Warner Report a problem
    10/5/2018Listed for rent$825+3.8%$2/sqft
    Source: Baird & Warner #10103599 Report a problem
    6/20/2018Listing removed$795$2/sqft
    Source: Baird & Warner Report a problem
    5/16/2018Listed for rent$795$2/sqft
    Source: Baird & Warner #09950625 Report a problem
    4/8/2016Listing removed$795+6%$2/sqft
    Source: Baird & Warner #09178763 Report a problem
    2/28/2016Price change$750+7.1%$2/sqft
    Source: Baird & Warner #09109012 Report a problem
    1/30/2016Price change$700+0.7%$2/sqft
    Source: Baird & Warner #09109012 Report a problem
    1/5/2016Listed for rent$695+3%$2/sqft
    Source: Baird & Warner #09109012 Report a problem
    7/25/2013Listing removed$675$2/sqft
    Source: Baird & Warner Real Estate #08308950 Report a problem
    7/14/2013Price change$675-2.9%$2/sqft
    Source: Baird & Warner Real Estate #08308950 Report a problem
    6/20/2013Price change$695-0.7%$2/sqft
    Source: Baird & Warner Real Estate #08308950 Report a problem
    4/6/2013Listed for rent$700+16.7%$2/sqft
    Source: Baird & Warner #08308950 Report a problem
    5/9/2012Listing removed$600$2/sqft
    Source: Baird & Warner Real Estate #08005929 Report a problem
    5/6/2012Price change$600+9.1%$2/sqft
    Source: Baird & Warner Real Estate #08005929 Report a problem
    4/9/2012Price change$550-8.3%$2/sqft
    Source: Baird & Warner Real Estate #08005929 Report a problem
    3/3/2012Listed for rent$600$2/sqft
    Source: Baird & Warner Real Estate #08005929 Report a problem

    Public tax history

    Tax history is unavailable.

    Neighborhood: 60020

    Nearby schools

    GreatSchools rating
    Schools provided by the listing agent
    • Elementary: Lotus School
    • Middle: Stanton School
    • High: Grant Community High School
    • District: 124

    Source: The MLS. This data may not be complete. We recommend contacting the local school district to confirm school assignments for this home.