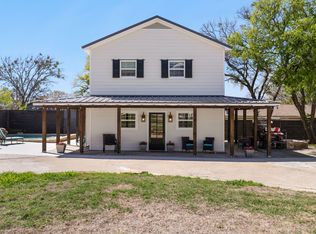
The dream Lake home awaits in this fantastic set up TWO HOME property! The Main house offers 2 bedrooms with 2 full bathrooms - entirely remodeled from the studs up!!! Basically a new house! The guest house offers a spacious open style layout 1 bedroom, 1 full bathroom & nice kitchen area along with a separate Carport to make this its own space entirely. Storm Shelter situated between the two homes. The main home even has the most lake life style outdoor bar area to really get in the Lake Mood! Huge entirely fenced in back yard! The icing on the cake is the SHOP & covered RV Parking as well as additional off road parking too!! It's very rare you find a place with enough parking in these adorable lake communities - not an issue with this home! The Metal shop measures 30x25 with roll up doors for the perfect access! This one really is a steal at this price for walking distance to the boat doc & picnic area too!
Sold
Price Unknown
258 Lure St, Bridgeport, TX 76426
2beds
1,500sqft
Apartment, Farm, Single Family Residence
Built in 1959
8,276 Square Feet Lot
$270,800 Zestimate®
$--/sqft
$1,514 Estimated rent
Home value
$270,800
$244,000 - $301,000
$1,514/mo
Zestimate® history
Owner options
List your home for rent
$1,514/mo
Rent Zestimate®
Find your next renter with Zillow Rental Manager. Plus, with online applications, you can quickly screen prospective tenants – for free.
$1,514/mo
Rent Zestimate®
Refinance and save
Refinancing to a lower rate could help reduce your monthly payments and save thousands over the life of the loan.
Explore your selling options
Work with a Zillow partner agent
Leverage their expertise and Zillow's premium Showcase listings to get your home seen by more buyers.
Get startedList with your own agent
Get your home in front of millions of buyers by listing it on Zillow.
Learn how to do itSell it yourself
Take full control of how buyers see your home on Zillow by listing For Sale by Owner (FSBO).
List your homeWhat's special
Additional off road parkingNew houseSpacious open style layout
Zillow last checked:
Listing updated:
Listed by:
Kirstine Openshaw 0678064,
Real Broker, LLC 855-450-0442
Bought with:
Lesa Newbitt
Real Broker, LLC
Source: NTREIS,MLS#: 20804886
Facts & features
Interior
Bedrooms & bathrooms
- Bedrooms: 2
- Bathrooms: 2
- Full bathrooms: 2
Primary bedroom
- Features: En Suite Bathroom
- Level: First
- Dimensions: 1 x 1
Primary bedroom
- Level: First
- Dimensions: 1 x 1
Living room
- Features: Fireplace
- Level: First
- Dimensions: 1 x 1
Heating
- Central
Cooling
- Central Air
Appliances
- Included: Dishwasher, Electric Range, Disposal
Features
- Eat-in Kitchen, In-Law Floorplan, Multiple Master Suites
- Flooring: Luxury Vinyl Plank
- Has basement: No
- Number of fireplaces: 1
- Fireplace features: Decorative, Family Room, Living Room
Interior area
- Total interior livable area: 1,500 sqft
Property
Parking
- Total spaces: 5
- Parking features: Attached Carport, Additional Parking, Covered, Carport, Detached Carport, Direct Access, Driveway, Garage, Guest, Gravel, Kitchen Level, Oversized, Private, RV Garage, RV Carport, RV Gated, RV Access/Parking, Garage Faces Side, Workshop in Garage
- Attached garage spaces: 2
- Carport spaces: 3
- Covered spaces: 5
- Has uncovered spaces: Yes
Features
- Levels: One
- Stories: 1
- Pool features: None
- Fencing: Privacy
Lot
- Size: 8,276 Square Feet
- Features: Back Yard, Interior Lot, Lawn, Landscaped, Subdivision
Details
- Additional structures: Garage(s), Guest House, Outbuilding, Other, Second Residence, RV/Boat Storage, Storage, Workshop
- Parcel number: R1661016400
Construction
Type & style
- Home type: SingleFamily
- Architectural style: Farmhouse,Modern,Studio,Traditional,Detached
- Property subtype: Apartment, Farm, Single Family Residence
Condition
- Year built: 1959
Utilities & green energy
- Sewer: Septic Tank
- Water: Community/Coop
- Utilities for property: Electricity Available, Electricity Connected, Septic Available, Water Available
Community & HOA
Community
- Features: Lake
- Subdivision: Lakevue Estates U2
HOA
- Has HOA: No
Location
- Region: Bridgeport
Financial & listing details
- Tax assessed value: $259,326
- Annual tax amount: $3,165
- Date on market: 12/31/2024
- Cumulative days on market: 212 days
- Listing terms: Cash,Conventional,FHA,VA Loan
- Electric utility on property: Yes
Price history
| Date | Event | Price |
|---|---|---|
| 1/14/2025 | Sold | -- |
Source: NTREIS #20804886 Report a problem | ||
| 12/31/2024 | Pending sale | $280,000$187/sqft |
Source: NTREIS #20804886 Report a problem | ||
| 12/31/2024 | Listed for sale | $280,000-6.4%$187/sqft |
Source: NTREIS #20804886 Report a problem | ||
| 12/25/2024 | Listing removed | $299,000$199/sqft |
Source: NTREIS #20626843 Report a problem | ||
| 12/13/2024 | Contingent | $299,000$199/sqft |
Source: NTREIS #20626843 Report a problem | ||
| 9/30/2024 | Listed for sale | $299,000$199/sqft |
Source: NTREIS #20626843 Report a problem | ||
| 9/12/2024 | Listing removed | $299,000$199/sqft |
Source: NTREIS #20626843 Report a problem | ||
| 9/11/2024 | Price change | $299,000-5.1%$199/sqft |
Source: NTREIS #20626843 Report a problem | ||
| 9/10/2024 | Price change | $315,000-3.1%$210/sqft |
Source: NTREIS #20626843 Report a problem | ||
| 5/29/2024 | Listed for sale | $325,000-14.4%$217/sqft |
Source: NTREIS #20626843 Report a problem | ||
| 10/1/2023 | Listing removed | -- |
Source: NTREIS #20329158 Report a problem | ||
| 8/24/2023 | Price change | $379,499-0.1%$253/sqft |
Source: NTREIS #20329158 Report a problem | ||
| 7/12/2023 | Price change | $379,999-3.8%$253/sqft |
Source: NTREIS #20329158 Report a problem | ||
| 5/15/2023 | Listed for sale | $394,9990%$263/sqft |
Source: NTREIS #20329158 Report a problem | ||
| 5/9/2023 | Contingent | $395,000$263/sqft |
Source: NTREIS #20133225 Report a problem | ||
| 1/9/2023 | Price change | $395,000-11.2%$263/sqft |
Source: NTREIS #20133225 Report a problem | ||
| 8/26/2022 | Listed for sale | $445,000$297/sqft |
Source: NTREIS #20133225 Report a problem | ||
Public tax history
| Year | Property taxes | Tax assessment |
|---|---|---|
| 2025 | $2,518 -12.7% | $259,326 +11.9% |
| 2024 | $2,884 -8.9% | $231,653 |
| 2023 | $3,165 | $231,653 +142% |
| 2022 | -- | $95,730 -25.3% |
| 2021 | $109 +2.4% | $128,190 +61.9% |
| 2020 | $106 +5.2% | $79,200 +10.1% |
| 2019 | $101 +1.7% | $71,930 +2.6% |
| 2018 | $99 +4.2% | $70,120 +13.9% |
| 2017 | $95 | $61,570 |
| 2016 | -- | $61,570 +16.1% |
| 2015 | -- | $53,050 +0.3% |
| 2014 | -- | $52,880 +7% |
| 2013 | -- | $49,420 |
| 2012 | -- | $49,420 -7.9% |
| 2011 | -- | $53,630 +9.7% |
| 2010 | -- | $48,900 -7.5% |
| 2009 | -- | $52,860 |
| 2008 | -- | $52,860 |
| 2007 | -- | $52,860 +11.3% |
| 2006 | -- | $47,510 |
| 2005 | -- | $47,510 +29.4% |
| 2004 | -- | $36,710 |
| 2003 | -- | $36,710 |
| 2002 | -- | $36,710 +4% |
| 2001 | -- | $35,310 +10% |
| 2000 | -- | $32,100 |
Find assessor info on the county website
Neighborhood: 76426
Nearby homes
- $24,746-- bd-- ba-- sqftShort St, Bridgeport, TX 76426Off Market
- $--2 bd3 ba1.1k sqft123 Short St, Bridgeport, TX 76426Sold
- $121,600-- bd-- ba750 sqft102 Duck St, Bridgeport, TX 76426Off Market
- $139,400-- bd-- ba764 sqft108 Dock St, Bridgeport, TX 76426Off Market
- $228,700-- bd-- ba1k sqft265 Lure St, Bridgeport, TX 76426Off Market
- $218,800-- bd1 ba936 sqft263 Lure St, Bridgeport, TX 76426Off Market
- $490-- bd-- ba-- sqft122 Short St, Bridgeport, TX 76426Off Market
- $11,760-- bd-- ba-- sqft246 Lure St, Bridgeport, TX 76426Off Market
Nearby schools
GreatSchools rating
- 2/10Bridgeport Intermediate SchoolGrades: 3-5Distance: 5.1 mi
- 4/10Bridgeport Middle SchoolGrades: 6-8Distance: 5.9 mi
- 4/10Bridgeport High SchoolGrades: 9-12Distance: 6.3 mi
Schools provided by the listing agent
- Elementary: Bridgeport
- Middle: Bridgeport
- High: Bridgeport
- District: Bridgeport ISD
Source: NTREIS. This data may not be complete. We recommend contacting the local school district to confirm school assignments for this home.
Get a cash offer in 3 minutes
Find out how much your home could sell for in as little as 3 minutes with a no-obligation cash offer.
Estimated market value
$270,800
Get a cash offer in 3 minutes
Find out how much your home could sell for in as little as 3 minutes with a no-obligation cash offer.
Estimated market value
$270,800
- Texas
- Wise County
- Bridgeport
- 76426
- 258 Lure St
