Skip main navigation
Sold for $370,000
  • $370,000

    258 Mansion Ave, Audubon, NJ 08106

    3beds
    1,666sqft
    Single Family Residence
    Built in 1926
    5,149 Square Feet Lot
    $397,800 Zestimate®
    $222/sqft
    $2,890 Estimated rent

    Home value

    $397,800

    $346,000 - $457,000

    $2,890/mo

    Zestimate® history
    Loading
    Loading...

    Owner options

    List your home for rent

    $2,890/mo

    Rent Zestimate®

    Find your next renter with Zillow Rental Manager. Plus, with online applications, you can quickly screen prospective tenants – for free.

    Learn more

    $2,890/mo

    Rent Zestimate®

    Refinance and save

    $2,717/mo

    Est. payment

    Refinancing to a lower rate could help reduce your monthly payments and save thousands over the life of the loan.

    See today's rates

    $2,717/mo

    Est. payment

    Explore your selling options

    Work with a Zillow partner agent

    Leverage their expertise and Zillow's premium Showcase listings to get your home seen by more buyers.

    Get started

    List with your own agent

    Get your home in front of millions of buyers by listing it on Zillow.

    Learn how to do it

    Sell it yourself

    Take full control of how buyers see your home on Zillow by listing For Sale by Owner (FSBO).

    List your home

    What's special

    Fireplace screenSeparate pantry closetBeautiful hardwood floorsCovered front porticoSpacious dining roomAbundance of windowsNatural light
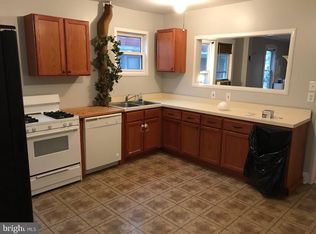
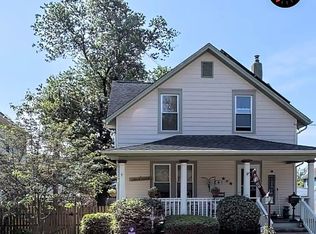
    This is a well cared for 3 Bedroom 1.5 Bath home with a comfortable floor plan. As you approach the front door you will appreciate the covered front portico providing some shelter from rain or snow as you access the home. Upon opening the front door you will see the open floor plan and the beautiful hardwood floors in the Living , Dining and Family rooms. Your eye will be drawn to the decorative 'Brick Fireplace' with its electric "log burner" unit and the fireplace screen. This gives an invitation to relax and enjoy sitting by the "hearth". The Living room provides a lot of natural light with its three windows. The woodwork is painted however, it's thought that the trim wood around the windows and doors just may be 'Chestnut' wood as was typical in the days when this home was built. Either way the woodwork is attractive. The staircase to the second floor Bedrooms is beautiful and attractive. The Family rooms has two nice 'French ' doors at its entry. There is an abundance of windows (three walls of replacement insulated windows) in the Family room providing a lot of natural light and comfort. The spacious Dining room is immediately off the Living room. The chair railing is a nice accent. Immediately adjacent to the Dining room is the Kitchen, there is plenty of counter top and workspace for the busy chef. The counter top is granite tile, the island cabinetry is very convenient to use. The custom built "pots and pans" hanging display wall shelf and hooks is nearby the stove. There is a lot of cabinetry and a separate pantry closet. There is a nice size powder room off the Kitchen and is close by to the back door. The rear door leads to a deck and the back yard. You will immediately feel the privacy of the deck and back yard space while enjoying your morning coffee and taking in the scenery. Also, from the Kitchen you can access the side yard and the full basement. The laundry is in the basement. The Washer and Dryer are new 2023. Three Bedrooms are located on the second floor. One Bedroom has hardwood flooring. This room has 'walk up' access to the attic through the closet (They are steep and the step treads are very narrow -- use CAUTION going up and down. Hold onto the railings) The other two bedrooms are carpeted and have nice sized closets. The full Bath is spacious and has ceramic tile. The garage currently has an 'art studio' which would be a great hobby space while maintaining plenty of storage for the garden tools, etc. There is some chain link fencing and some wood fencing and a side door access to the garage from the back yard. Additional comforts of this home are the two zoned HVAC systems . There is a large attic fan that pulls air through the home whenever you desire not to run the air conditioner and still be comfortable. The replacement insulated windows were installed around year 2000. Audubon is a lovely community. Schools are within walking distance. Access to shopping and dining out, etc and to major highways is convenient.

    Zillow last checked:

    Listing updated:

    Listed by:

    Kathleen Strater 856-767-9353,

    BHHS Fox & Roach - Haddonfield

    Bought with:

    Stephanie Campise, 2078792

    Compass New Jersey, LLC - Haddon Township

    Source: Bright MLS,MLS#: NJCD2081378MLS Logo

    Facts & features

    Interior

    Bedrooms & bathrooms
    • Bedrooms: 3
    • Bathrooms: 2
    • Full bathrooms: 1
    • 1/2 bathrooms: 1
    • Main level bathrooms: 1
    Rooms
    • Room types: Living Room, Dining Room, Bedroom 2, Bedroom 3, Kitchen, Family Room, Bedroom 1
    Basement
    • Area: 0
    Heating
    • Radiator, Natural Gas
    Cooling
    • Central Air, Electric
    Appliances
    • Included: Gas Water Heater
    Features
    • Basement: Full,Unfinished
    • Has fireplace: No
    Interior area
    • Total structure area: 1,666
    • Total interior livable area: 1,666 sqft
    • Finished area above ground: 1,666
    • Finished area below ground: 0

    Property

    Parking
    • Total spaces: 2
    • Parking features: Garage Faces Front, Driveway, Off Street, Detached
    • Garage spaces: 2
    • Has uncovered spaces: Yes
    Accessibility
    • Accessibility features: 2+ Access Exits
    Features
    • Levels: Two
    • Stories: 2
    • Pool features: None
    Lot
    • Size: 5,149 Square Feet
    • Dimensions: 50.00 x 103.00
    Details
    • Additional structures: Above Grade, Below Grade
    • Parcel number: 010008400006
    • Zoning: RESIDENTIAL
    • Special conditions: Standard

    Construction

    Type & style
    • Home type: SingleFamily
    • Architectural style: Dutch
    • Property subtype: Single Family Residence
    Materials
    • Frame
    • Foundation: Block
    Condition
    • New construction: No
    • Year built: 1926

    Utilities & green energy

    • Electric: Circuit Breakers
    • Sewer: Public Sewer
    • Water: Public

    Community & HOA

    Community
    • Subdivision: West Side
    HOA
    • Has HOA: No
    Location
    • Region: Audubon
    • Municipality: AUDUBON BORO

    Financial & listing details

    • Price per square foot: $222/sqft
    • Tax assessed value: $200,400
    • Annual tax amount: $7,821
    • Date on market: 12/17/2024
    • Listing agreement: Exclusive Right To Sell
    • Inclusions: Fireplace Electric "log Burner' Unit, Fireplace Screen, Washer, Dryer, Refrigerator, Radiator Covers, Venetian 'mini' Blinds
    • Exclusions: Dining Room Chandelier And Sellers Personal Property, Window Curtains
    • Ownership: Fee Simple

    Price history

    DateEventPrice
    1/24/2025Sold$370,000-7.3%$222/sqft
    Source: Bright MLS #NJCD2081378 Report a problem
    1/9/2025Pending sale$399,000$239/sqft
    Source: Bright MLS #NJCD2081378 Report a problem
    12/28/2024Contingent$399,000$239/sqft
    Source: Bright MLS #NJCD2081378 Report a problem
    12/17/2024Listed for sale$399,000+256.3%$239/sqft
    Source: Bright MLS #NJCD2081378 Report a problem
    4/13/1995Sold$112,000$67/sqft
    Source: Public Record Report a problem

    Public tax history

    YearProperty taxesTax assessment
    2025$8,417 +4%$200,400
    2024$8,090 +31.4%$200,400
    2023$6,157 -0.8%$200,400
    2022$6,206 -15%$200,400
    2021$7,297 +2.3%$200,400
    2020$7,130 +9.5%$200,400
    2019$6,511 $200,400
    2018$6,511 -3.1%$200,400
    2017$6,715 +3.4%$200,400
    2016$6,497 +1%$200,400
    2015$6,435 +6.9%$200,400
    2014$6,022 -0.2%$200,400
    2013$6,032 +3.7%$200,400
    2012$5,820 +5.3%$200,400
    2011$5,527 +5.7%$200,400
    2010$5,230 -7%$200,400
    2009$5,622 $200,400 +89.6%
    2008-- $105,700
    2007-- $105,700
    2006-- $105,700
    2005-- $105,700
    2004-- $105,700
    2003-- $105,700
    2002-- $105,700
    2001-- $105,700
    Find assessor info on the county website

    Neighborhood: 08106

    Nearby schools

    GreatSchools rating
    Schools provided by the listing agent
    • District: Audubon Public Schools

    Source: Bright MLS. This data may not be complete. We recommend contacting the local school district to confirm school assignments for this home.

    Get a cash offer in 3 minutes
    Find out how much your home could sell for in as little as 3 minutes with a no-obligation cash offer.
    Estimated market value
    $397,800
    Get a cash offer in 3 minutes
    Find out how much your home could sell for in as little as 3 minutes with a no-obligation cash offer.
    Estimated market value
    $397,800