Skip main navigation
Sold
  • $307,000

    258 McRae Way, Greenwood, IN 46143

    2beds
    1,684sqft
    Residential, Single Family Residence
    Built in 2021
    7,840 Square Feet Lot
    $307,100 Zestimate®
    $182/sqft
    $2,036 Estimated rent

    Home value

    $307,100

    $286,000 - $332,000

    $2,036/mo

    Zestimate® history
    Loading
    Loading...

    Owner options

    List your home for rent

    $2,036/mo

    Rent Zestimate®

    Find your next renter with Zillow Rental Manager. Plus, with online applications, you can quickly screen prospective tenants – for free.

    Learn more

    $2,036/mo

    Rent Zestimate®

    Refinance and save

    $1,966/mo

    Est. payment

    Refinancing to a lower rate could help reduce your monthly payments and save thousands over the life of the loan.

    See today's rates

    $1,966/mo

    Est. payment

    Explore your selling options

    Work with a Zillow partner agent

    Leverage their expertise and Zillow's premium Showcase listings to get your home seen by more buyers.

    Get started

    List with your own agent

    Get your home in front of millions of buyers by listing it on Zillow.

    Learn how to do it

    Sell it yourself

    Take full control of how buyers see your home on Zillow by listing For Sale by Owner (FSBO).

    List your home

    What's special

    Dining areaDouble vanityTwo spacious bedroomsGreat roomSpacious two-car garageGenerous walk-in closetStainless steel appliances
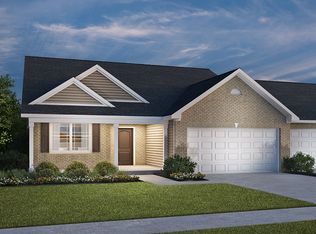
    Discover this charming ranch-style patio home in The Reserve at Rocklane Ridge, where comfort meets low-maintenance living. Offering two spacious bedrooms and two full bathrooms, this thoughtfully designed home is ideal for those seeking both style and convenience. The open floor plan seamlessly connects the great room, dining area, and kitchen, creating an inviting space for everyday living and entertaining. The kitchen is beautifully appointed with quartz countertops, abundant cabinetry, a tiled backsplash, stainless steel appliances, and a large island perfect for casual meals or gathering with guests. Just off the main living area, the bright sunroom provides a peaceful spot to enjoy morning coffee or unwind in the afternoon, and it opens to a nicely sized patio-ideal for summer dining or outdoor relaxation. The primary suite is a true retreat, featuring a tiled shower, double vanity, and a generous walk-in closet. A second bedroom and full bath offer flexibility for guests or a home office, while a convenient laundry room and spacious two-car garage complete the home. Located in a desirable, low-maintenance community, the HOA takes care of lawn maintenance and snow removal, allowing you to fully enjoy the neighborhood's walking trails and green spaces. This move-in-ready home is waiting for you-schedule your showing today!

    Zillow last checked:

    Listing updated:

    Listed by:

    Kathy Boyce 812-371-7558,

    RE/MAX Real Estate Prof

    Bought with:

    Joseph Gray

    HoosierWise Realty

    Source: MIBOR as distributed by MLS GRID,MLS#: 22076809MLS Logo

    Facts & features

    Interior

    Bedrooms & bathrooms
    • Bedrooms: 2
    • Bathrooms: 2
    • Full bathrooms: 2
    • Main level bathrooms: 2
    • Main level bedrooms: 2
    Primary bedroom
    • Level: Main
    • Area: 210 Square Feet
    • Dimensions: 15x14
    Bedroom 2
    • Level: Main
    • Area: 121 Square Feet
    • Dimensions: 11x11
    Dining room
    • Level: Main
    • Area: 168 Square Feet
    • Dimensions: 14x12
    Great room
    • Level: Main
    • Area: 240 Square Feet
    • Dimensions: 16x15
    Kitchen
    • Level: Main
    • Area: 154 Square Feet
    • Dimensions: 14x11
    Laundry
    • Level: Main
    • Area: 35 Square Feet
    • Dimensions: 7x5
    Sun room
    • Level: Main
    • Area: 99 Square Feet
    • Dimensions: 11x9
    Heating
    • Forced Air
    Cooling
    • Central Air
    Appliances
    • Included: Dishwasher, Dryer, Disposal, MicroHood, Gas Oven, Refrigerator, Washer, Water Heater
    • Laundry: Main Level
    Features
    • Double Vanity, Breakfast Bar, Kitchen Island, Entrance Foyer, High Speed Internet, Walk-In Closet(s)
    • Windows: Wood Work Painted
    • Has basement: No
    Interior area
    • Total structure area: 1,684
    • Total interior livable area: 1,684 sqft

    Property

    Parking
    • Total spaces: 2
    • Parking features: Attached, Concrete
    • Attached garage spaces: 2
    • Details: Garage Parking Other(Finished Garage)
    Accessibility
    • Accessibility features: Accessible Doors, Accessible Entrance
    Features
    • Levels: One
    • Stories: 1
    • Patio & porch: Covered, Patio
    • Exterior features: Other
    • Fencing: Fenced
    Lot
    • Size: 7,840 Square Feet
    • Features: Curbs, Sidewalks, Street Lights, Trees-Small (Under 20 Ft)
    Details
    • Parcel number: 410235021040000030
    • Special conditions: As Is,Estate
    • Horse amenities: None

    Construction

    Type & style
    • Home type: SingleFamily
    • Architectural style: Ranch,Traditional
    • Property subtype: Residential, Single Family Residence
    • Attached to another structure: Yes
    Materials
    • Brick
    • Foundation: Slab
    Condition
    • New construction: No
    • Year built: 2021

    Utilities & green energy

    • Water: Public

    Community & HOA

    Community
    • Features: Curbs, Sidewalks, Street Lights
    • Security: Smoke Detector(s)
    • Subdivision: Reserve At Rocklane Ridge
    HOA
    • Has HOA: Yes
    • Amenities included: Maintenance, Snow Removal
    • Services included: Entrance Common, Lawncare, Maintenance, Snow Removal
    • HOA fee: $95 monthly
    • HOA phone: 317-534-0200
    Location
    • Region: Greenwood

    Financial & listing details

    • Price per square foot: $182/sqft
    • Tax assessed value: $308,100
    • Annual tax amount: $2,850
    • Date on market: 12/15/2025
    • Cumulative days on market: 106 days

    Price history

    DateEventPrice
    4/24/2026Sold$307,000-4.1%$182/sqft
    Source: MIBOR as distributed by MLS GRID #22076809 Report a problem
    3/27/2026Pending sale$320,000$190/sqft
    Source: MIBOR as distributed by MLS GRID #22076809 Report a problem
    12/15/2025Listed for sale$320,000$190/sqft
    Source: MIBOR as distributed by MLS GRID #22076809 Report a problem

    Public tax history

    YearProperty taxesTax assessment
    2025$2,851 +1.2%$308,100 +13%
    2024$2,818 -1.9%$272,600 +0.8%
    2023$2,874 +54022%$270,400 -2%
    2022$5 -1.7%$275,800 +137800%
    2021$5 $200
    2020-- $200
    Find assessor info on the county website

    Neighborhood: 46143

    Nearby schools

    GreatSchools rating
    Schools provided by the listing agent
    • Elementary: Clark Elementary School
    • Middle: Clark Pleasant Middle School
    • High: Whiteland Community High School

    Source: MIBOR as distributed by MLS GRID. This data may not be complete. We recommend contacting the local school district to confirm school assignments for this home.

    Get a cash offer in 3 minutes
    Find out how much your home could sell for in as little as 3 minutes with a no-obligation cash offer.
    Estimated market value
    $307,100
    Get a cash offer in 3 minutes
    Find out how much your home could sell for in as little as 3 minutes with a no-obligation cash offer.
    Estimated market value
    $307,100