Skip main navigation
Off market
  • $562,200

    258 Mermaid Dr, Manahawkin, NJ 08050

    5beds
    2,761sqft
    SingleFamily
    Built in 2002
    9,801 Square Feet Lot
    $562,200 Zestimate®
    $204/sqft
    $3,944 Estimated rent

    Home value

    $562,200

    $528,000 - $596,000

    $3,944/mo

    Zestimate® history
    Loading
    Loading...

    Owner options

    List your home for rent

    $3,944/mo

    Rent Zestimate®

    Find your next renter with Zillow Rental Manager. Plus, with online applications, you can quickly screen prospective tenants – for free.

    Learn more

    $3,944/mo

    Rent Zestimate®

    Refinance and save

    $3,715/mo

    Est. payment

    Refinancing to a lower rate could help reduce your monthly payments and save thousands over the life of the loan.

    See today's rates

    $3,715/mo

    Est. payment

    Explore your selling options

    Work with a Zillow partner agent

    Leverage their expertise and Zillow's premium Showcase listings to get your home seen by more buyers.

    Get started

    List with your own agent

    Get your home in front of millions of buyers by listing it on Zillow.

    Learn how to do it

    Sell it yourself

    Take full control of how buyers see your home on Zillow by listing For Sale by Owner (FSBO).

    List your home

    What's special

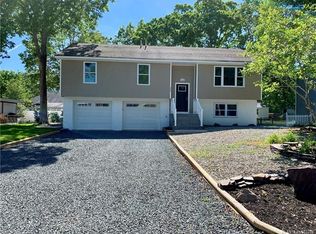
    Welcome home! This sprawling 2700+ sq ft. 5 BR 3 Bath Colonial in sought after Manahawkin boasts plenty of space & endless possibilities! IDEAL for Multi-Gen Living, this hidden gem holds an addtl Private Suite to house your relatives & loved ones w/comfort & ease. Step in from the classic rocking chair front porch to find that each lvl offers it's own large EIK, along w/extra spacious living areas, just awaiting your personal touch & creative updates! The upstairs Master BR features double WIC's & private ensuite bath to call your own. Huge backyard w/shed makes outdoor gatherings a breeze, w/more than enough space to build a deck, patio, or pool- transform it into your own Outdoor Paradise! EXCELLENT Location, too! Just mins to Beaches, shopping, eateries, parkway, hospital & more! Why wait?! Opportunity is knocking!

    This property is off market, which means it's not currently listed for sale or rent on Zillow. This may be different from what's available on other websites or public sources.

    Facts & features

    Interior

    Bedrooms & bathrooms
    • Bedrooms: 5
    • Bathrooms: 3
    • Full bathrooms: 3
    Heating
    • Forced air, Electric, Gas
    Cooling
    • Central
    Appliances
    • Included: Range / Oven
    Features
    • Dining Room, Family Room, Kitchen, Living Room, Bath Main, Bath Other, 2 Bedrooms, 3 Bedrooms
    • Flooring: Tile, Carpet, Linoleum / Vinyl
    • Has fireplace: Yes
    Interior area
    • Total interior livable area: 2,761 sqft

    Property

    Parking
    • Total spaces: 1
    • Parking features: Garage - Attached
    Features
    • Levels: Two, Bi-Level
    • Patio & porch: Patio, Porch
    • Exterior features: Vinyl
    • Fencing: Fencing/Wall
    Lot
    • Size: 9,801 sqft
    • Features: Level
    Details
    • Additional structures: Shed(s)
    • Parcel number: 310004414400026

    Construction

    Type & style
    • Home type: SingleFamily
    • Architectural style: Colonial
    Materials
    • Frame
    • Foundation: Concrete
    • Roof: Asphalt
    Condition
    • Year built: 2002

    Utilities & green energy

    • Sewer: Public Sewer
    • Water: Public
    • Utilities for property: Electricity Connected, Natural Gas Connected

    Community & neighborhood

    Community
    • Community features: Fifty Five Plus Active Community
    Senior living
    • Senior community: Yes
    Location
    • Region: Manahawkin

    Other

    Other facts
    • Appliances: Gas Water Heater, Gas Range/Oven
    • AssociationFee2Frequency: Monthly
    • Cooling: Central Air
    • ExteriorFeatures: Yard
    • Flooring: Carpet, Ceramic Tile, Vinyl-Linoleum
    • Heating: Forced Air
    • HeatingYN: true
    • InteriorFeatures: Dining Room, Family Room, Kitchen, Living Room, Bath Main, Bath Other, 2 Bedrooms, 3 Bedrooms
    • JERSEYMLS_Age: 0
    • JERSEYMLS_TransactionType: Sale
    • Levels: Two, Bi-Level
    • LivingAreaUnits: Square Feet
    • FireplacesTotal: 0
    • OriginatingSystemName: CJMLS API
    • Ownership: Fee Simple
    • ParkingFeatures: Asphalt, Attached, 1 Car Width, Additional Parking
    • PatioAndPorchFeatures: Patio, Porch
    • PropertyType: Residential
    • Roof: Asphalt
    • RoomDiningRoomFeatures: Formal Dining Room
    • RoomKitchenFeatures: Eat-in Kitchen
    • Utilities: Electricity Connected, Natural Gas Connected
    • WaterSource: Public
    • LotFeatures: Level
    • RoomMasterBedroomFeatures: Full Bath, Walk-In Closet(s)
    • Fencing: Fencing/Wall
    • OtherStructures: Shed(s)
    • Sewer: Public Sewer
    • RoomsTotal: 10
    • ParcelNumber: 310004414400026
    • BuildingAreaUnits: Square Feet
    • BuyerFinancing: Cash, Conventional, FHA, VA
    • CoolingYN: true
    • ExistingLeaseType: Net
    • JERSEYMLS_LotMeasurement: A
    • JERSEYMLS_PricePerAcre: 0
    • JERSEYMLS_PricePerSquareFoot: 0
    • LotSizeUnits: Acres
    • Possession: Close Of Escrow
    • MlsStatus: Under Contract
    • ConstructionMaterials: Vinyl Siding
    • Exclusions: Personal Belongings.
    • JERSEYMLS_SubLeaseExpiration: 1800-01-01T05:00:00.000Z
    • Ownership: Fee Simple

    Price history

    DateEventPrice
    3/31/2020Sold$252,200+1.3%$91/sqft
    Source: MoreMLS #21949156 Report a problem
    2/7/2020Pending sale$249,000$90/sqft
    Source: RE/MAX 1st ADVANTAGE #2009054 Report a problem
    12/30/2019Listed for sale$249,000-7.4%$90/sqft
    Source: RE/MAX 1st ADVANTAGE #2009054 Report a problem
    9/3/2019Listing removed$269,000$97/sqft
    Source: RE/MAX at Barnegat Bay #21917720 Report a problem
    5/31/2019Price change$269,000-5.6%$97/sqft
    Source: RE/MAX at Barnegat Bay #21917720 Report a problem
    4/30/2019Listed for sale$285,000+19.6%$103/sqft
    Source: RE/MAX at Barnegat Bay #21917720 Report a problem
    5/8/2002Sold$238,333$86/sqft
    Source: Public Record Report a problem

    Public tax history

    YearProperty taxesTax assessment
    2023$5,937 +1.4%$252,200
    2022$5,856 $252,200
    2021$5,856 -14.2%$252,200 -15.8%
    2019$6,827 -0.8%$299,700
    2018$6,880 +1%$299,700 +2.5%
    2017$6,810 +3.6%$292,400
    2016$6,570 +2%$292,400
    2015$6,443 +1.2%$292,400 +3.2%
    2014$6,366 +1.9%$283,200 0%
    2013$6,245 +1.1%$283,300 -13.5%
    2012$6,180 +2.2%$327,500
    2011$6,046 +3%$327,500
    2010$5,872 +1.7%$327,500
    2009$5,774 +3.2%$327,500
    2008$5,597 $327,500
    2007-- $327,500
    2006$5,338 $327,500 +62.5%
    2004-- $201,600
    2003-- $201,600

    Find assessor info on the county website

    Neighborhood: 08050

    Nearby schools

    GreatSchools rating
    Schools provided by the listing agent
    • Middle: Southern Reg
    • High: Southern Reg
    • District: Stafford Township Sd

    Source: The MLS. This data may not be complete. We recommend contacting the local school district to confirm school assignments for this home.

    Get a cash offer in 3 minutes
    Find out how much your home could sell for in as little as 3 minutes with a no-obligation cash offer.
    Estimated market value
    $562,200
    Get a cash offer in 3 minutes
    Find out how much your home could sell for in as little as 3 minutes with a no-obligation cash offer.
    Estimated market value
    $562,200