Discover the perfect blend of comfort, style, and convenience in this beautifully maintained end-unit townhome ideally located in the highly desirable Parkland School District. Step inside to an inviting main level featuring rich espresso-hued hardwood floors and an open layout that seamlessly connects the living, dining, and kitchen spaces — perfect for everyday living and entertaining. Upstairs has NEW Carpets throughout, the spacious primary suite offers a walk-in closet and private bath, complemented by two additional well-sized bedrooms and a full hall bathroom. Finished lower level adds flexible living space — ideal for a family room, home office, or play area. Enjoy outdoor living in your fenced backyard with a deck and plenty of room for relaxation or summer BBQs.
Sold for $392,000
$392,000
258 Milkweed Dr, Allentown, PA 18104
3beds
1,963sqft
Townhouse
Built in 2012
3,397 Square Feet Lot
$398,700 Zestimate®
$200/sqft
$2,795 Estimated rent
Home value
$398,700
$359,000 - $443,000
$2,795/mo
Zestimate® history
Owner options
List your home for rent
$2,795/mo
Rent Zestimate®
Find your next renter with Zillow Rental Manager. Plus, with online applications, you can quickly screen prospective tenants – for free.
$2,795/mo
Rent Zestimate®
Refinance and save
$2,564/mo
Est. payment
Refinancing to a lower rate could help reduce your monthly payments and save thousands over the life of the loan.
$2,564/mo
Est. payment
Explore your selling options
Work with a Zillow partner agent
Leverage their expertise and Zillow's premium Showcase listings to get your home seen by more buyers.
Get startedList with your own agent
Get your home in front of millions of buyers by listing it on Zillow.
Learn how to do itSell it yourself
Take full control of how buyers see your home on Zillow by listing For Sale by Owner (FSBO).
List your homeWhat's special
Inviting main levelRich espresso-hued hardwood floorsWalk-in closetPrivate bathSpacious primary suiteFull hall bathroomTwo additional well-sized bedrooms
Zillow last checked:
Listing updated:
Listed by:
Sushan Zheng 888-558-3898,
Freeby Lai Real Estate
Bought with:
Leilani Pettine, RS344323
RE/MAX Real Estate
Source: GLVR,MLS#: 770707 Originating MLS: Lehigh Valley MLS
Originating MLS: Lehigh Valley MLSFacts & features
Interior
Bedrooms & bathrooms
- Bedrooms: 3
- Bathrooms: 3
- Full bathrooms: 2
- 1/2 bathrooms: 1
Primary bedroom
- Level: Second
- Dimensions: 12.00 x 11.00
Bedroom
- Level: Second
- Dimensions: 11.20 x 10.00
Bedroom
- Level: Second
- Dimensions: 10.40 x 10.50
Family room
- Level: Lower
- Dimensions: 23.10 x 14.10
Other
- Level: Second
- Dimensions: 8.30 x 5.00
Other
- Level: Second
- Dimensions: 11.00 x 5.00
Half bath
- Level: First
- Dimensions: 6.20 x 3.20
Kitchen
- Level: First
- Dimensions: 9.40 x 9.30
Living room
- Description: Living/Dining Combination
- Level: First
- Dimensions: 21.40 x 13.40
Heating
- Gas
Cooling
- Central Air, Ceiling Fan(s)
Appliances
- Included: Dryer, Dishwasher, Disposal, Gas Oven, Gas Water Heater, Microwave, Refrigerator, Washer
Features
- Dining Area, Eat-in Kitchen, Kitchen Island
- Flooring: Carpet, Hardwood, Tile
- Basement: Full,Finished,Partially Finished
Interior area
- Total interior livable area: 1,963 sqft
- Finished area above ground: 1,563
- Finished area below ground: 400
Property
Parking
- Total spaces: 1
- Parking features: Attached, Driveway, Garage, Off Street, Garage Door Opener
- Attached garage spaces: 1
- Has uncovered spaces: Yes
Features
- Stories: 2
- Patio & porch: Deck
- Exterior features: Deck, Fence, Gas Grill
- Fencing: Yard Fenced
Lot
- Size: 3,397 Square Feet
- Features: Corner Lot, Flat
Details
- Parcel number: 547653928809 001
- Zoning: R5-Medium - High Density
- Special conditions: None
Construction
Type & style
- Home type: Townhouse
- Architectural style: Colonial
- Property subtype: Townhouse
Materials
- Brick, Vinyl Siding
- Roof: Asphalt,Fiberglass
Condition
- Unknown
- Year built: 2012
Utilities & green energy
- Sewer: Public Sewer
- Water: Public
Community & HOA
Community
- Features: Curbs
- Subdivision: Laurel Field
Location
- Region: Allentown
Financial & listing details
- Price per square foot: $200/sqft
- Tax assessed value: $191,000
- Annual tax amount: $4,263
- Date on market: 1/18/2026
- Cumulative days on market: 30 days
- Ownership type: Fee Simple
- Road surface type: Paved
Price history
| Date | Event | Price |
|---|---|---|
| 4/2/2026 | Sold | $392,000-0.8%$200/sqft |
Source:  GLVR #770707 Report a problem GLVR #770707 Report a problem | ||
| 2/17/2026 | Pending sale | $395,000$201/sqft |
Source: GLVR #770707 Report a problem | ||
| 1/18/2026 | Listed for sale | $395,000+9.7%$201/sqft |
Source: GLVR #770707 Report a problem | ||
| 12/26/2025 | Listing removed | $2,450$1/sqft |
Source: Zillow Rentals Report a problem | ||
| 12/5/2025 | Listed for rent | $2,450$1/sqft |
Source: Zillow Rentals Report a problem | ||
| 11/14/2023 | Listing removed | -- |
Source: Zillow Rentals Report a problem | ||
| 10/23/2023 | Price change | $2,450-5.8%$1/sqft |
Source: Zillow Rentals Report a problem | ||
| 10/12/2023 | Listed for rent | $2,600$1/sqft |
Source: Zillow Rentals Report a problem | ||
| 10/6/2022 | Listing removed | -- |
Source: Zillow Rental Manager Report a problem | ||
| 9/18/2022 | Listed for rent | $2,600-3.7%$1/sqft |
Source: Zillow Rental Manager Report a problem | ||
| 8/11/2022 | Sold | $360,000-2.7%$183/sqft |
Source: Public Record Report a problem | ||
| 8/11/2022 | Listing removed | -- |
Source: Zillow Rental Manager Report a problem | ||
| 8/4/2022 | Price change | $2,700+3.8%$1/sqft |
Source: Zillow Rental Manager Report a problem | ||
| 7/27/2022 | Listed for rent | $2,600$1/sqft |
Source: Zillow Rental Manager Report a problem | ||
| 6/12/2022 | Listed for sale | $369,900+39.6%$188/sqft |
Source: Owner Report a problem | ||
| 2/21/2020 | Sold | $265,000+0%$135/sqft |
Source: GLVR #612953 Report a problem | ||
| 8/26/2019 | Price change | $264,900-5.1%$135/sqft |
Source: Better Homes and Gardens Real Estate Cassidon Realty #612953 Report a problem | ||
| 6/5/2019 | Listed for sale | $279,000+30%$142/sqft |
Source: Better Homes and Gardens Real Estate / Cassidon Realty #612953 Report a problem | ||
| 6/18/2012 | Sold | $214,590$109/sqft |
Source: Public Record Report a problem | ||
Public tax history
| Year | Property taxes | Tax assessment |
|---|---|---|
| 2025 | $4,263 +7.2% | $191,000 |
| 2024 | $3,977 +2.5% | $191,000 |
| 2023 | $3,881 | $191,000 |
| 2022 | $3,881 +0.4% | $191,000 |
| 2021 | $3,864 | $191,000 |
| 2020 | $3,864 +10323.3% | $191,000 |
| 2019 | $37 | $191,000 |
| 2018 | $37 | $191,000 |
| 2017 | -- | $191,000 |
| 2016 | -- | $191,000 |
| 2015 | -- | $191,000 |
| 2014 | -- | $191,000 +219.1% |
| 2012 | -- | $59,850 +1018.7% |
| 2011 | -- | $5,350 |
Find assessor info on the county website
Neighborhood: 18104
Nearby homes
- $392,8003 bd3 ba1.6k sqft256 Milkweed Dr, Allentown, PA 18104Off Market

- $379,0003 bd3 ba1.5k sqft262 Milkweed Dr, Allentown, PA 18104Sold

- $439,6003 bd2 ba2.2k sqft254 Milkweed Dr, Allentown, PA 18104Off Market

- $437,4003 bd3 ba1.8k sqft264 Milkweed Dr, Allentown, PA 18104Off Market
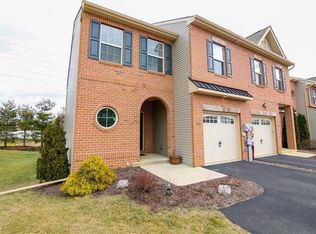
- $426,5003 bd3 ba1.7k sqft252 Milkweed Dr, Allentown, PA 18104Off Market
- $386,0003 bd2 ba1.5k sqft296 Milkweed Dr, Allentown, PA 18104Off Market
- $437,8003 bd2 ba1.8k sqft255 Milkweed Dr, Allentown, PA 18104Off Market
- $376,1003 bd3 ba-- sqft257 Milkweed Dr, Allentown, PA 18104Off Market
Nearby schools
GreatSchools rating
- 10/10Parkway Manor SchoolGrades: K-5Distance: 0.9 mi
- 8/10Springhouse Middle SchoolGrades: 6-8Distance: 1.6 mi
- 8/10Parkland Senior High SchoolGrades: 9-12Distance: 3.8 mi
Schools provided by the listing agent
- Elementary: Parkway Manor Elementary School
- Middle: Springhouse Middle School
- High: Parkland High School
- District: Parkland
Source: GLVR. This data may not be complete. We recommend contacting the local school district to confirm school assignments for this home.
Get a cash offer in 3 minutes
Find out how much your home could sell for in as little as 3 minutes with a no-obligation cash offer.
Estimated market value
$398,700
Get a cash offer in 3 minutes
Find out how much your home could sell for in as little as 3 minutes with a no-obligation cash offer.
Estimated market value
$398,700
- Pennsylvania
- Lehigh County
- Allentown
- 18104
- 258 Milkweed Dr
Nearby cities
Nearby neighborhoods
Nearby zip codes
Other Allentown Topics
