Skip main navigation
Sold for $850,000
  • $850,000

    258 MONTELLUNA DRIVE, NORTH VENICE, FL 34275

    3beds
    2,865sqft
    Single Family Residence
    Built in 2006
    9,990 Square Feet Lot
    $838,000 Zestimate®
    $297/sqft
    $4,673 Estimated rent

    Home value

    $838,000

    $763,000 - $922,000

    $4,673/mo

    Zestimate® history
    Loading
    Loading...

    Owner options

    List your home for rent

    $4,673/mo

    Rent Zestimate®

    Find your next renter with Zillow Rental Manager. Plus, with online applications, you can quickly screen prospective tenants – for free.

    Learn more

    $4,673/mo

    Rent Zestimate®

    Refinance and save

    $5,617/mo

    Est. payment

    Refinancing to a lower rate could help reduce your monthly payments and save thousands over the life of the loan.

    See today's rates

    $5,617/mo

    Est. payment

    Explore your selling options

    Work with a Zillow partner agent

    Leverage their expertise and Zillow's premium Showcase listings to get your home seen by more buyers.

    Get started

    List with your own agent

    Get your home in front of millions of buyers by listing it on Zillow.

    Learn how to do it

    Sell it yourself

    Take full control of how buyers see your home on Zillow by listing For Sale by Owner (FSBO).

    List your home

    What's special

    Private central courtyardMassive granite islandOversized gourmet kitchenOversized air-conditioned garageLarge windows and doorsCustom millworkRear screened lanai
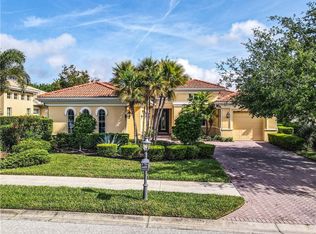
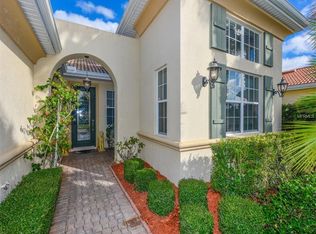
    Designed with nearly 2,900 square feet of living space, this three-bedroom, two-and-a-half bath home combines elegant design with modern conveniences. The layout of the home provides an opportunity for entertaining with an oversized gourmet kitchen appointed with new Cafe appliances and complemented by a massive granite island. The butler's pantry comes with dual refrigerators and a prep sink. The interiors showcase custom millwork throughout with closets tailored for efficiency and organization. The primary suite is highlighted by an expansive walk-in closet. Indoor and outdoor living blend seamlessly in this custom home; large windows and doors throughout the home invite natural light and a strong connection to the outdoors. A private central courtyard is centered around a pool with a waterfall and spa, newly resurfaced in 2025, as well as new tile, pumps, filter and heater. The rear screened lanai frames views of the community's award-winning golf course, where the fourth fairway provides a tranquil backdrop. Plenty of storage and oversized, air-conditioned garage. This residence presents a rare opportunity to enjoy refined living in one of North Venice's premier golf communities. Venetian Golf and River Club is a 24-hour guard-gated community with a multitude of amenities, including a championship 18-hole golf course (membership optional), a tennis center with Har-Tru tennis courts, new pickleball courts, fitness center, nature trail, heated lap and resort pools, tiki bar and dining, access to the adjacent 70-acre nature park along the scenic Myakka River. Community offers proximity to beaches, entertainment, Interstate 75 and the newly completed Sarasota Memorial Hospital.

    Zillow last checked:

    Listing updated:

    Listed by:

    Michael Christo 508-735-6797,

    PREMIER SOTHEBYS INTL REALTY 941-412-3323

    Bought with:

    Oday Marogi, 3599201

    KELLER WILLIAMS ON THE WATER S

    Laura Rode, 3307175

    KELLER WILLIAMS ON THE WATER S

    Source: Stellar MLS,MLS#: A4665160MLS LogoOriginating MLS: Venice

    Facts & features

    Interior

    Bedrooms & bathrooms
    • Bedrooms: 3
    • Bathrooms: 3
    • Full bathrooms: 2
    • 1/2 bathrooms: 1
    Rooms
    • Room types: Bonus Room, Den/Library/Office, Family Room, Florida Room, Dining Room
    Primary bedroom
    • Features: Walk-In Closet(s)
    • Level: First
    • Area: 272 Square Feet
    • Dimensions: 17x16
    Bedroom 2
    • Features: Built-in Closet
    • Level: First
    • Area: 182 Square Feet
    • Dimensions: 14x13
    Bedroom 3
    • Features: Built-in Closet
    • Level: First
    • Area: 204 Square Feet
    • Dimensions: 12x17
    Dining room
    • Level: First
    • Area: 120 Square Feet
    • Dimensions: 12x10
    Family room
    • Level: First
    • Area: 418 Square Feet
    • Dimensions: 22x19
    Kitchen
    • Features: Granite Counters
    • Level: First
    • Area: 330 Square Feet
    • Dimensions: 16.5x20
    Living room
    • Level: First
    • Area: 336 Square Feet
    • Dimensions: 21x16
    Heating
    • Central, Natural Gas
    Cooling
    • Central Air, Humidity Control, Ductless
    Appliances
    • Included: Bar Fridge, Cooktop, Dishwasher, Disposal, Dryer, Exhaust Fan, Freezer, Gas Water Heater, Ice Maker, Microwave, Refrigerator, Touchless Faucet, Washer, Wine Refrigerator
    • Laundry: Electric Dryer Hookup, Gas Dryer Hookup, Inside, Laundry Room, Washer Hookup
    Features
    • Ceiling Fan(s), Central Vacuum, Coffered Ceiling(s), Crown Molding, Dry Bar, Eating Space In Kitchen, High Ceilings, Kitchen/Family Room Combo, Living Room/Dining Room Combo, Open Floorplan, Primary Bedroom Main Floor, Solid Wood Cabinets, Stone Counters, Thermostat, Tray Ceiling(s), Walk-In Closet(s), Wet Bar
    • Flooring: Luxury Vinyl, Tile
    • Doors: French Doors, Sliding Doors
    • Windows: Blinds, Double Pane Windows, ENERGY STAR Qualified Windows, Shades, Storm Window(s), Window Treatments
    • Has fireplace: No
    Interior area
    • Total structure area: 4,188
    • Total interior livable area: 2,865 sqft

    Property

    Parking
    • Total spaces: 2
    • Parking features: Driveway, Garage Door Opener, Golf Cart Garage, Golf Cart Parking, Ground Level
    • Attached garage spaces: 2
    • Has uncovered spaces: Yes
    Features
    • Levels: One
    • Stories: 1
    • Patio & porch: Covered, Enclosed, Patio, Screened
    • Exterior features: Courtyard, Irrigation System, Lighting, Private Mailbox, Rain Gutters, Sidewalk
    • Has private pool: Yes
    • Pool features: Child Safety Fence, Gunite, Heated, In Ground, Lighting, Salt Water, Screen Enclosure, Self Cleaning
    • Has spa: Yes
    • Spa features: Heated, In Ground
    • Has view: Yes
    • View description: Golf Course, Pool
    • Waterfront features: Lake
    Lot
    • Size: 9,990 Square Feet
    • Features: On Golf Course, Sidewalk
    • Residential vegetation: Mature Landscaping, Trees/Landscaped
    Details
    • Parcel number: 0375020120
    • Zoning: PUD
    • Special conditions: None

    Construction

    Type & style
    • Home type: SingleFamily
    • Architectural style: Custom
    • Property subtype: Single Family Residence
    Materials
    • Block, Concrete, Stucco
    • Foundation: Slab
    • Roof: Concrete,Membrane,Tile
    Condition
    • Completed
    • New construction: No
    • Year built: 2006
    Details
    • Builder name: WCI

    Utilities & green energy

    • Sewer: Public Sewer
    • Water: Public
    • Utilities for property: BB/HS Internet Available, Cable Connected, Electricity Connected, Fiber Optics, Natural Gas Connected, Phone Available, Public, Sewer Connected, Sprinkler Recycled, Street Lights, Underground Utilities, Water Connected
    Green energy
    • Energy efficient items: Appliances, Doors, HVAC, Insulation, Windows
    • Water conservation: Irrigation-Reclaimed Water

    Community & HOA

    Community
    • Features: Fishing, Lake, River, Clubhouse, Fitness Center, Gated Community - Guard, Golf Carts OK, Golf, Handicap Modified, Irrigation-Reclaimed Water, No Truck/RV/Motorcycle Parking, Pool, Restaurant, Sidewalks, Tennis Court(s), Wheelchair Access
    • Security: Fire Alarm, Gated Community, Security System, Smoke Detector(s)
    • Pet fee: $0 monthly
    • Subdivision: VENETIAN GOLF & RIV CLUB PH 03H
    HOA
    • Has HOA: No
    • Amenities included: Cable TV, Clubhouse, Fitness Center, Gated, Golf Course, Handicap Modified, Pickleball Court(s), Pool, Recreation Facilities, Security, Spa/Hot Tub, Tennis Court(s), Trail(s), Wheelchair Access
    • Services included: 24-Hour Guard, Cable TV, Common Area Taxes, Community Pool, Reserve Fund, Fidelity Bond, Internet, Maintenance Grounds, Manager, Private Road, Recreational Facilities, Security, Sewer, Trash
    • HOA fee: $113 monthly
    • HOA name: POA Property Management/Olfa Reyez
    • HOA phone: 941-488-9200
    • Second HOA name: Venetian POA
    • Second HOA phone: 941-488-9200
    Location
    • Region: North Venice

    Financial & listing details

    • Price per square foot: $297/sqft
    • Tax assessed value: $608,000
    • Annual tax amount: $12,521
    • Date on market: 9/17/2025
    • Cumulative days on market: 3 days
    • Listing terms: Cash,Conventional
    • Ownership: Fee Simple
    • Total actual rent: 0
    • Electric utility on property: Yes
    • Road surface type: Paved, Asphalt

    Price history

    DateEventPrice
    10/31/2025Sold$850,000-2.2%$297/sqft
    Source: Stellar MLS #A4665160 Report a problem
    9/20/2025Pending sale$869,000$303/sqft
    Source: Stellar MLS #A4665160 Report a problem
    9/17/2025Listed for sale$869,000+2.2%$303/sqft
    Source: Stellar MLS #A4665160 Report a problem
    5/31/2022Sold$850,000+0.6%$297/sqft
    Source: Public Record Report a problem
    4/13/2022Pending sale$845,000$295/sqft
    Source: Stellar MLS #N6120254 Report a problem
    4/8/2022Listed for sale$845,000$295/sqft
    Source: Stellar MLS #N6120254 Report a problem
    4/4/2022Pending sale$845,000$295/sqft
    Source: Stellar MLS #N6120254 Report a problem
    3/28/2022Price change$845,000+2.4%$295/sqft
    Source: Stellar MLS #N6120254 Report a problem
    3/22/2022Pending sale$825,000$288/sqft
    Source: Stellar MLS #N6120254 Report a problem
    3/21/2022Listed for sale$825,000+94.1%$288/sqft
    Source: Stellar MLS #N6120254 Report a problem
    11/4/2016Sold$425,000-1.1%$148/sqft
    Source: Public Record Report a problem
    9/1/2016Price change$429,900-2.3%$150/sqft
    Source: RE/MAX ALLIANCE GROUP #C7218158 Report a problem
    6/23/2016Price change$439,900-1.3%$154/sqft
    Source: RE/MAX ALLIANCE GROUP #C7218158 Report a problem
    5/5/2016Price change$445,500-0.8%$155/sqft
    Source: RE/MAX ALLIANCE GROUP #C7218158 Report a problem
    1/26/2016Price change$448,875-5%$157/sqft
    Source: RE/MAX ALLIANCE GROUP #C7218158 Report a problem
    11/20/2015Listed for sale$472,500+1069.5%$165/sqft
    Source: RE/MAX ALLIANCE GROUP #C7218158 Report a problem
    4/28/2015Sold$40,401-87.6%$14/sqft
    Source: Public Record Report a problem
    6/13/2014Listing removed$325,000$113/sqft
    Source: SOLUTIONS REALTY #A3984816 Report a problem
    6/7/2014Listed for sale$325,000$113/sqft
    Source: SOLUTIONS REALTY #A3984816 Report a problem
    3/28/2014Listing removed$325,000$113/sqft
    Source: SOLUTIONS REALTY #A3984816 Report a problem
    1/25/2014Price change$325,000-7.1%$113/sqft
    Source: SOLUTIONS REALTY #A3984816 Report a problem
    11/14/2013Price change$350,000-6.7%$122/sqft
    Source: SOLUTIONS REALTY #A3984816 Report a problem
    9/25/2013Listed for sale$375,000-34.8%$131/sqft
    Source: SOLUTIONS REALTY #A3984816 Report a problem
    4/26/2011Listing removed$575,000$201/sqft
    Source: Coldwell Banker Residential Real Estate - Sarasota Central #A3929622 Report a problem
    3/28/2011Price change$575,000-11.5%$201/sqft
    Source: Coldwell Banker Residential Real Estate - Sarasota Central #A3929622 Report a problem
    7/30/2010Listed for sale$650,000$227/sqft
    Source: NRT Florida #A3929622 Report a problem
    9/27/2006Sold$650,000$227/sqft
    Source: Public Record Report a problem

    Public tax history

    YearProperty taxesTax assessment
    2025$11,776 -5.9%$608,000 -7.6%
    2024$12,521 -11.9%$657,700 -4.9%
    2023$14,215 +25.7%$691,400 +48%
    2022$11,308 +14.3%$467,170 +10%
    2021$9,894 -0.5%$424,700 -0.1%
    2020$9,947 +2.7%$425,200 +3.2%
    2019$9,687 $412,000 +7%
    2018$9,687 +5.9%$385,100 -12.5%
    2017$9,144 -11.2%$440,100 -2.6%
    2016$10,302 -8.4%$451,800 +8.7%
    2015$11,244 +16.6%$415,600 +26.8%
    2014$9,646 +6.9%$327,700
    2013$9,022 +14.8%$327,700 -0.3%
    2012$7,857 +23%$328,800 +1.8%
    2011$6,387 -2.9%$323,000 -3.6%
    2010$6,578 -16.4%$335,000 -13.3%
    2009$7,873 $386,500 -12.2%
    2008$7,873 -9.6%$440,100 -10.7%
    2007$8,706 $492,700 +188.1%
    2006-- $171,000 +17.7%
    2005-- $145,300
    2004-- --
    Find assessor info on the county website

    Neighborhood: 34275

    Nearby schools

    GreatSchools rating
    Schools provided by the listing agent
    • Elementary: Laurel Nokomis Elementary
    • Middle: Laurel Nokomis Middle
    • High: Venice Senior High

    Source: Stellar MLS. This data may not be complete. We recommend contacting the local school district to confirm school assignments for this home.

    Get a cash offer in 3 minutes
    Find out how much your home could sell for in as little as 3 minutes with a no-obligation cash offer.
    Estimated market value
    $838,000
    Get a cash offer in 3 minutes
    Find out how much your home could sell for in as little as 3 minutes with a no-obligation cash offer.
    Estimated market value
    $838,000