Welcome to your dream home in Magnolia Greens! This brick five bedroom, three bath home features an open concept living space with hardwood floors, The gas fireplace adds warmth and beauty to the vaulted ceiling family space. The chef's kitchen features granite countertops, custom cabinets, and a new range. The screened porch leads to a delightful patio and custom garden overlooking the 26th fairway of Magnolia Greens Golf Course. The garden oasis holds an assortment of Japanese Maples, a weeping willow, and other vibrant landscape species. The front lawn has been newly sodded. The newly carpeted first floor master bedroom, with en suite bathroom, features a soaking tub and separate shower. Two additional bedrooms, each with new carpet, a full bath, and laundry room complete the first floor. The second floor holds two bedrooms, perfect for guests, a home office, or craft room, along with a full bathroom. The two car garage includes a built in loft and workmen's bench, with the flooring newly epoxy/polyaspartic coated, A Trane HVAC system was installed in May, 2024, and the hot water heater was replaced in March, 2025. Comprehensive yard care is included with the HOA fees. All appliances convey. This beautiful home sits within the Magnolia Greens community, only minutes away from downtown Wilmington, the airport, medical center, and local beaches. The home is a short walk away from the pool and recreation center.
For sale
Price cut: $5K (9/16)
$499,900
258 Morning View Way, Leland, NC 28451
5beds
2,422sqft
Single Family Residence
Built in 2007
10,280 Square Feet Lot
$495,700 Zestimate®
$206/sqft
$236/mo HOA
What's special
Gas fireplaceHardwood floorsVaulted ceiling family spaceGranite countertopsDelightful patioScreened porchNew range
- 81 days
- 489
- 17
Zillow last checked:
Listing updated:
Listed by:
Susan H Ayers 678-344-1600,
Clickit Realty
Source: Hive MLS,MLS#: 100589041 Originating MLS: Coastal Plains Association of Realtors
Originating MLS: Coastal Plains Association of RealtorsFacts & features
Interior
Bedrooms & bathrooms
- Bedrooms: 5
- Bathrooms: 3
- Full bathrooms: 3
Rooms
- Room types: Master Bedroom, Bedroom 1, Bedroom 2, Bedroom 3, Bedroom 4, Dining Room, Great Room, Laundry, Office, Breakfast Room
Breakfast room
- Dimensions: 10 x 10
Heating
- Electric, Heat Pump
Cooling
- Central Air
Appliances
- Included: Built-In Microwave, Washer, Self Cleaning Oven, Refrigerator, Dryer, Disposal, Dishwasher, Electric Range
- Laundry: Laundry Room
Features
- Master Downstairs, Vaulted Ceiling(s), Ceiling Fan(s), Blinds/Shades, Gas Log, See Remarks
- Flooring: Carpet, Tile, Wood
- Basement: None
- Attic: Storage
- Number of fireplaces: 1
- Fireplace features: Gas Log
Interior area
- Total structure area: 2,422
- Total interior livable area: 2,422 sqft
Video & virtual tour
Property
Parking
- Total spaces: 2
- Parking features: Concrete, Off Street, Paved, Garage
- Attached garage spaces: 2
Features
- Levels: One and One Half
- Patio & porch: Covered, Patio, Porch, Screened
- Exterior features: Irrigation System
- Fencing: None
- View description: None
- Frontage type: See Remarks
Lot
- Size: 10,280 Square Feet
- Dimensions: 93 x 155 x 14 x 30 x 146
Details
- Parcel number: 037fh020
- Zoning: Le-Pud
- Special conditions: Standard
Construction
Type & style
- Home type: SingleFamily
- Property subtype: Single Family Residence
Materials
- Brick Veneer, Wood Frame
- Foundation: Slab
- Roof: Shingle
Condition
- New construction: No
- Year built: 2007
Utilities & green energy
- Sewer: Public Sewer
- Water: Public
- Utilities for property: Sewer Connected, Water Connected
Community & HOA
Community
- Security: Smoke Detector(s)
- Subdivision: Magnolia Greens
HOA
- Has HOA: Yes
- Amenities included: Clubhouse, Pool, Fitness Center, Golf Course, Indoor Pool, Maintenance Common Areas, Maintenance Grounds, Park, Restaurant, Street Lights, Tennis Court(s), Trash
- HOA fee: $2,826 annually
- HOA name: Magnolia Greens/Fairway Village-Cepco
- HOA phone: 910-395-1500
Location
- Region: Leland
Financial & listing details
- Price per square foot: $206/sqft
- Tax assessed value: $446,190
- Annual tax amount: $3,130
- Date on market: 7/15/2026
- Cumulative days on market: 81 days
- Listing agreement: Exclusive Right To Sell
- Listing terms: Cash,Conventional,FHA,USDA Loan,VA Loan
Estimated market value
$495,700
$471,000 - $520,000
$2,543/mo
Price history
| Date | Event | Price |
|---|---|---|
| 9/16/2026 | Price change | $499,900-1%$206/sqft |
Source:  Hive MLS #100589041 Report a problem Hive MLS #100589041 Report a problem | ||
| 8/27/2026 | Price change | $504,900-1%$208/sqft |
Source: Hive MLS #100589041 Report a problem | ||
| 7/29/2026 | Price change | $509,900-1%$211/sqft |
Source: Hive MLS #100589041 Report a problem | ||
| 7/15/2026 | Listed for sale | $514,9000%$213/sqft |
Source: Hive MLS #100589041 Report a problem | ||
| 5/28/2026 | Listing removed | $515,000$213/sqft |
Source: Hive MLS #100550463 Report a problem | ||
| 4/22/2026 | Price change | $515,000-0.9%$213/sqft |
Source: Hive MLS #100550463 Report a problem | ||
| 3/31/2026 | Price change | $519,500-0.6%$214/sqft |
Source: Hive MLS #100550463 Report a problem | ||
| 3/7/2026 | Price change | $522,500-0.5%$216/sqft |
Source: Hive MLS #100550463 Report a problem | ||
| 1/21/2026 | Listed for sale | $525,000-0.9%$217/sqft |
Source: Hive MLS #100550463 Report a problem | ||
| 12/17/2025 | Listing removed | $530,000$219/sqft |
Source: Hive MLS #100514630 Report a problem | ||
| 11/12/2025 | Price change | $530,000-0.9%$219/sqft |
Source: Hive MLS #100514630 Report a problem | ||
| 10/17/2025 | Price change | $535,000-0.9%$221/sqft |
Source: Hive MLS #100514630 Report a problem | ||
| 9/30/2025 | Price change | $540,000-0.9%$223/sqft |
Source: Hive MLS #100514630 Report a problem | ||
| 9/4/2025 | Price change | $545,000-0.7%$225/sqft |
Source: Hive MLS #100514630 Report a problem | ||
| 6/19/2025 | Listed for sale | $549,000-2.8%$227/sqft |
Source: Hive MLS #100514630 Report a problem | ||
| 9/22/2024 | Listing removed | $564,900$233/sqft |
Source: Hive MLS #100455323 Report a problem | ||
| 9/19/2024 | Price change | $564,900-0.9%$233/sqft |
Source: Hive MLS #100455323 Report a problem | ||
| 7/12/2024 | Listed for sale | $569,900+93.2%$235/sqft |
Source: Hive MLS #100455323 Report a problem | ||
| 4/18/2017 | Sold | $295,000-1.6%$122/sqft |
Source: Hive MLS #100042839 Report a problem | ||
| 3/20/2017 | Pending sale | $299,900$124/sqft |
Source: Intracoastal Realty Carolina Beach #100042839 Report a problem | ||
| 3/13/2017 | Price change | $299,900-3.2%$124/sqft |
Source: Intracoastal Realty Carolina Beach #100042839 Report a problem | ||
| 1/11/2017 | Listed for sale | $309,900+10.7%$128/sqft |
Source: Intracoastal Realty Corp #100042839 Report a problem | ||
| 8/11/2016 | Sold | $280,000-6.6%$116/sqft |
Source: Hive MLS #100014837 Report a problem | ||
| 6/23/2016 | Pending sale | $299,900$124/sqft |
Source: Coldwell Banker Sea Coast Advantage #100014837 Report a problem | ||
| 5/27/2016 | Listed for sale | $299,900-8.4%$124/sqft |
Source: Coldwell Banker SeaCoast Advantage Leland Report a problem | ||
| 5/12/2006 | Sold | $327,500$135/sqft |
Source: Public Record Report a problem | ||
Public tax history
| Year | Property taxes | Tax assessment |
|---|---|---|
| 2025 | $3,131 | $446,190 |
| 2024 | $3,131 +6% | $446,190 |
| 2023 | $2,952 +12.3% | $446,190 +42.7% |
| 2022 | $2,628 0% | $312,700 |
| 2021 | $2,628 +5% | $312,700 |
| 2020 | $2,503 +1.2% | $312,700 |
| 2019 | $2,473 +2.7% | $312,700 +280.6% |
| 2018 | $2,409 +2.8% | $82,150 |
| 2017 | $2,344 | $82,150 |
| 2016 | $2,344 | $82,150 -74.4% |
| 2015 | $2,344 +29.5% | $320,750 +18.4% |
| 2014 | $1,810 | $270,979 |
| 2013 | -- | -- |
| 2012 | -- | -- |
| 2011 | -- | -- |
| 2010 | -- | -- |
| 2009 | -- | -- |
| 2008 | -- | -- |
| 2007 | -- | -- |
Find assessor info on the county website
Monthly payment
Est. payment
Payment breakdown
Explore the cost of this home by adjusting the details. Changes won't be saved.Climate risks
Neighborhood: 28451
Nearby schools
Schools provided by the listing agent
- Elementary: Town Creek
- Middle: Leland
- High: North Brunswick
Source: Hive MLS. This data may not be complete. We recommend contacting the local school district to confirm school assignments for this home.
Similar homes
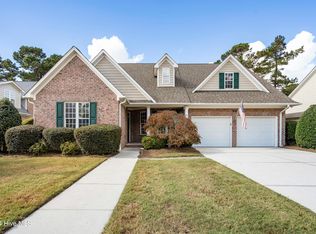
- $540,0004 bd3 ba2.5k sqft1052 Stonebridge Lane, Leland, NC 28451For Sale
 MLS ID #100607764, Brandon A Thomas, Coldwell Banker Sea Coast Advantage-Leland. Hive MLS
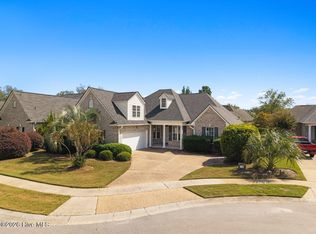
 - $525,0004 bd2 ba2.6k sqft2037 Fanning Court, Leland, NC 28451For Sale
 MLS ID #100607709, Michelle D Gurrera, Coldwell Banker Sea Coast Advantage. Hive MLS
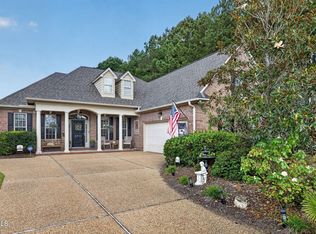
 - $485,0004 bd3 ba2.3k sqft1113 Willow Pond Lane, Leland, NC 28451For Sale
 MLS ID #100568742, Michelle D Gurrera, Coldwell Banker Sea Coast Advantage. Hive MLS
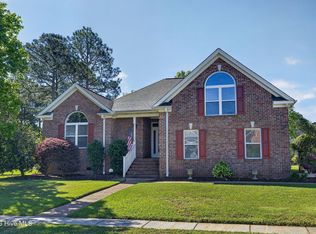
 - $475,0003 bd3 ba2.2k sqft1003 Wellstone Court, Leland, NC 28451For Sale
 MLS ID #100595911, Cindy Young, Nest Realty. Hive MLS
 - $515,0003 bd2 ba2.3k sqft1119 Grandiflora Drive, Leland, NC 28451For SaleMLS ID #100592463, Julie A Becker, BlueCoast Realty Corporation. Hive MLS
- $600,0004 bd3 ba2.4k sqft3094 Woodbend Court, Leland, NC 28451For SaleMLS ID #100603573, Michael E Rose, 1% Flat Rate Realty, LLC. Hive MLS
- $600,0004 bd3 ba2.7k sqft1537 Grandiflora Drive, Leland, NC 28451For SaleMLS ID #100588487, Michelle D Gurrera, Coldwell Banker Sea Coast Advantage. Hive MLS
- $450,0006 bd4 ba3.1k sqft2057 Lapham Drive, Leland, NC 28451For SaleMLS ID #100593659, Sam B Camblin, Sold Buy the Sea Realty. Hive MLS
- $509,9004 bd3 ba2k sqft1326 Star Grass Way, Leland, NC 28451For SaleMLS ID #100570946, Living By the Coast Realty Group, RE/MAX Executive. Hive MLS
- $589,0003 bd3 ba2.2k sqft1007 Wellstone Court, Leland, NC 28451For SaleMLS ID #100587115, John A OConnor, The Saltwater Agency LLC. Hive MLS
- $498,9004 bd4 ba3k sqft2617 Longleaf Pine Circle, Leland, NC 28451For SaleMLS ID #100591955, David M Williams, Berkshire Hathaway HomeServices Carolina Premier Properties. Hive MLS
- $735,0004 bd3 ba3k sqft1124 Willow Pond Lane, Leland, NC 28451For SaleMLS ID #100605105, Taylor L Pulliam, Salt and Stone Property Group. Hive MLS
- $459,0003 bd2 ba1.5k sqft2147 Talmage Drive, Leland, NC 28451For SaleMLS ID #100598990, Valarie J Speckhardt, Coldwell Banker Sea Coast Advantage-Leland. Hive MLS
- $475,0004 bd3 ba2.1k sqft7189 Old Stump Drive SE, Leland, NC 28451For SaleMLS ID #100596224, Living By the Coast Realty Group, RE/MAX Executive. Hive MLS
- $425,0004 bd3 ba2k sqft1651 Provincial Drive, Leland, NC 28451For SaleMLS ID #100602391, Harvey S Franklin, Better Homes and Gardens Real Estate Paracle. Hive MLS
- $589,0003 bd3 ba2.5k sqft2017 Forest View Circle, Leland, NC 28451For SaleMLS ID #100603454, James M Diaz, Coldwell Banker Sea Coast Advantage-Leland. Hive MLS
- $470,0004 bd3 ba2.5k sqft1007 Ringlet Court, Leland, NC 28479For SaleMLS ID #100587629, Team KBT Realty, Keller Williams Innovate-KBT. Hive MLS
- $725,0003 bd3 ba3.3k sqft1113 Wyland Court, Leland, NC 28451For SaleMLS ID #100599452, Laura Mathis, Coldwell Banker Sea Coast Advantage-Leland. Hive MLS
- $480,0003 bd4 ba2.4k sqft1304 Monarch Court, Leland, NC 28479For SaleMLS ID #100596916, Benjamin T Eisenberg, RE/MAX Essential. Hive MLS
- $439,0004 bd3 ba2.4k sqft7801 Waterwillow Drive, Leland, NC 28451For SaleMLS ID #100585334, Randy Hitchcock, Coldwell Banker Sea Coast Advantage-Leland. Hive MLS
