Skip main navigation
Off market
Street View
  • $416,800

    258 Morningside Dr W, Bristol, CT 06010

    5beds
    1,802sqft
    SingleFamily
    Built in 1957
    0.52 Acres Lot
    $416,800 Zestimate®
    $231/sqft
    $3,039 Estimated rent

    Home value

    $416,800

    $392,000 - $442,000

    $3,039/mo

    Zestimate® history
    Loading
    Loading...

    Owner options

    List your home for rent

    $3,039/mo

    Rent Zestimate®

    Find your next renter with Zillow Rental Manager. Plus, with online applications, you can quickly screen prospective tenants – for free.

    Learn more

    $3,039/mo

    Rent Zestimate®

    Refinance and save

    $2,983/mo

    Est. payment

    Refinancing to a lower rate could help reduce your monthly payments and save thousands over the life of the loan.

    See today's rates

    $2,983/mo

    Est. payment

    Explore your selling options

    Work with a Zillow partner agent

    Leverage their expertise and Zillow's premium Showcase listings to get your home seen by more buyers.

    Get started

    List with your own agent

    Get your home in front of millions of buyers by listing it on Zillow.

    Learn how to do it

    Sell it yourself

    Take full control of how buyers see your home on Zillow by listing For Sale by Owner (FSBO).

    List your home

    What's special

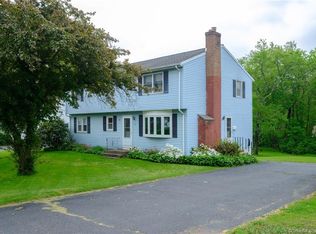
    This custom cape features an open floor plan with 5 bedrooms, 2 full baths and a 2 car attached garage. You will love cooking in this bright eat-in kitchen with plenty of cabinets and counter space. The chef will never feel left out, since the dining room is adjacent to the kitchen and features a private pantry. After dinner, everyone can retreat to the deck with a level backyard for some outdoor fun or stoke up the fireplace in the living room and gaze out the picture window. With 5 bedrooms, 2 on the first floor and 3 on the second floor, there is always room if someone wants to spend the night, and with 2 zone heat, you can control the upstairs and the downstairs temperature to your comfort. The 2 car attached garage has an attic for additional storage. This home is so unique and comfortable that the possibilities are endless. You will be pleasantly surprised when you tour it.

    This property is off market, which means it's not currently listed for sale or rent on Zillow. This may be different from what's available on other websites or public sources.
    Facts & features

    Interior

    Bedrooms & bathrooms
    • Bedrooms: 5
    • Bathrooms: 2
    • Full bathrooms: 2
    Heating
    • Baseboard, Oil
    Appliances
    • Included: Dishwasher, Refrigerator
    • Laundry: Upper Level, Laundry can also be located in LL
    Features
    • Open Floorplan, Auto Garage Door Opener
    • Windows: Thermopane Windows
    • Basement: Full With Walk-Out
    • Attic: Pull Down Stairs, Access Panel
    • Has fireplace: Yes
    Interior area
    • Total interior livable area: 1,802 sqft

    Property

    Parking
    • Total spaces: 2
    • Parking features: Garage - Attached
    Features
    • Patio & porch: Deck
    • Exterior features: Vinyl
    • Fencing: Partial
    • Waterfront features: Not Applicable
    Lot
    • Size: 0.52 Acres
    • Features: Level
    Details
    • Parcel number: BRISM46L90173401
    • Zoning: R-10

    Construction

    Type & style
    • Home type: SingleFamily
    • Architectural style: CAPE COD
    Materials
    • Roof: Asphalt
    Condition
    • Year built: 1957

    Utilities & green energy

    • Sewer: Public Sewer
    • Water: Public Water Connected

    Community & neighborhood

    Location
    • Region: Bristol

    HOA & financial

    Other financial information
    • Total actual rent: 259900

    Other

    Other facts
    • Sewer: Public Sewer
    • Heating: Baseboard, Oil
    • Appliances: Dishwasher, Refrigerator, Electric Cooktop, Range Hood, Wall Oven
    • FireplaceYN: true
    • Roof: Asphalt
    • GarageYN: true
    • AttachedGarageYN: true
    • AssociationYN: 0
    • HeatingYN: true
    • PatioAndPorchFeatures: Deck
    • FireplacesTotal: 1
    • RoomsTotal: 7
    • Zoning: R-10
    • ConstructionMaterials: Frame, Vinyl Siding
    • LotFeatures: Level
    • Fencing: Partial
    • Cooling: Ceiling Fan(s)
    • ParkingFeatures: Attached Garage
    • ArchitecturalStyle: CAPE COD
    • Attic: Pull Down Stairs, Access Panel
    • LaundryFeatures: Upper Level, Laundry can also be located in LL
    • YearBuiltSource: Public Records
    • InteriorFeatures: Open Floorplan, Auto Garage Door Opener
    • WindowFeatures: Thermopane Windows
    • FoundationDetails: Concrete
    • WaterSource: Public Water Connected
    • WaterfrontFeatures: Not Applicable
    • TotalActualRent: 259900.00
    • Basement: Full With Walk-Out
    • MlsStatus: Show
    • TaxAnnualAmount: 5973

    Price history

    DateEventPrice
    3/12/2021Sold$256,300-1.4%$142/sqft
    Source: Smart MLS #170357146 Report a problem
    1/4/2021Contingent$259,900$144/sqft
    Source: Smart MLS #170357146 Report a problem
    12/5/2020Pending sale$259,900$144/sqft
    Source: ERA Sargis-Breen Real Estate #170357146 Report a problem
    12/1/2020Listed for sale$259,900+15.5%$144/sqft
    Source: ERA Sargis-Breen Real Estate #170357146 Report a problem
    11/30/2012Sold$225,000+89.5%$125/sqft
    Source: Smart MLS #P980450 Report a problem
    1/19/2011Sold$118,708-30.2%$66/sqft
    Source: Public Record Report a problem
    9/27/2002Sold$170,000+65%$94/sqft
    Source: Smart MLS #G295107 Report a problem
    9/26/1996Sold$103,000$57/sqft
    Source: Public Record Report a problem

    Public tax history

    YearProperty taxesTax assessment
    2025$7,534 +8.4%$223,230 +2.3%
    2024$6,949 +4.9%$218,190
    2023$6,622 +10.9%$218,190 +40.1%
    2022$5,973 $155,750
    2021$5,973 $155,750
    2020$5,973 +0.8%$155,750
    2019$5,926 +3.2%$155,750
    2018$5,744 +20.4%$155,750 +17.7%
    2017$4,769 +4.1%$132,370
    2015$4,581 $132,370
    2014$4,581 +2.6%$132,370
    2013$4,467 -10.7%$132,370 -23.9%
    2012$5,001 +5.6%$173,950
    2011$4,738 $173,950
    2010$4,738 +4.8%$173,950
    2009$4,521 $173,950
    2008$4,521 +11.1%$173,950 +48.3%
    2007$4,071 +1.5%$117,290
    2006$4,012 +2.6%$117,290
    2005$3,909 +13.2%$117,290 +11.5%
    2004$3,452 +6.1%$105,160
    2003$3,253 -10.3%$105,160 -11.5%
    2001$3,625 +37.6%$118,840 +19.6%
    1995$2,634 $99,400

    Find assessor info on the county website

    Neighborhood: 06010

    Nearby schools

    GreatSchools rating
    Schools provided by the listing agent
    • Elementary: Mountain View
    • High: Bristol Eastern

    Source: The MLS. This data may not be complete. We recommend contacting the local school district to confirm school assignments for this home.

    Get pre-qualified for a loan
    At Zillow Home Loans, we can pre-qualify you in as little as 5 minutes with no impact to your credit score.

    An equal housing lender. NMLS #10287.

    Sell for more on Zillow
    Get a Zillow Showcase℠ listing at no additional cost and you could sell for .
    $416,800
    2% more
    +$8,336
    With Zillow Showcase(estimated)
    $425,136