Fall in love with this cozy 4-bedroom, 5 full baths home. This home is a masterpiece of functionality and craftsmanship located in a very nice neighborhood in Northern Davidson County. Open floor plan on main level with stone fireplace and lower level offers theater room, playroom and fitness room with a full bath. Upper level has 2 bedrooms with 2 full baths, bonus room and loft area. Enjoy the oversized covered porch overlooking the amazingly professionally landscaped yard surrounded by matured trees. Irrigation system in front and back yard and back up generator.
Sold for $905,000
$905,000
258 Mossy Oak Dr, Winston Salem, NC 27127
4beds
4,474sqft
Stick/Site Built, Residential, Single Family Residence
Built in 2011
1.14 Acres Lot
$910,900 Zestimate®
$--/sqft
$3,308 Estimated rent
Home value
$910,900
$865,000 - $956,000
$3,308/mo
Zestimate® history
Owner options
List your home for rent
$3,308/mo
Rent Zestimate®
Find your next renter with Zillow Rental Manager. Plus, with online applications, you can quickly screen prospective tenants – for free.
$3,308/mo
Rent Zestimate®
Refinance and save
$5,709/mo
Est. payment
Refinancing to a lower rate could help reduce your monthly payments and save thousands over the life of the loan.
$5,709/mo
Est. payment
Explore your selling options
Work with a Zillow partner agent
Leverage their expertise and Zillow's premium Showcase listings to get your home seen by more buyers.
Get startedList with your own agent
Get your home in front of millions of buyers by listing it on Zillow.
Learn how to do itSell it yourself
Take full control of how buyers see your home on Zillow by listing For Sale by Owner (FSBO).
List your homeWhat's special
Zillow last checked:
Listing updated:
Listed by:
Pat Robertson 336-908-0532,
Robertson Realty,
Dean Robertson 336-345-6138,
Robertson Realty
Bought with:
Melanie Pipes, 312645
Berkshire Hathaway HomeServices Carolinas Realty
Source: Triad MLS,MLS#: 1140268
Facts & features
Interior
Bedrooms & bathrooms
- Bedrooms: 4
- Bathrooms: 5
- Full bathrooms: 5
- Main level bathrooms: 2
Primary bedroom
- Level: Main
- Dimensions: 13.92 x 17.33
Bedroom 2
- Level: Main
- Dimensions: 11.17 x 14.17
Bedroom 3
- Level: Second
- Dimensions: 12 x 13.92
Bedroom 4
- Level: Second
- Dimensions: 12.25 x 14.33
Bonus room
- Level: Second
- Dimensions: 13.25 x 16.17
Breakfast
- Level: Main
- Dimensions: 9.92 x 16.08
Dining room
- Level: Main
- Dimensions: 12 x 13.58
Entry
- Level: Main
- Dimensions: 6.75 x 10.42
Exercise room
- Level: Basement
- Dimensions: 11.17 x 16.33
Game room
- Level: Basement
- Dimensions: 12.08 x 19.17
Great room
- Level: Main
- Dimensions: 20.75 x 17.83
Other
- Level: Basement
- Dimensions: 16.42 x 17.17
Kitchen
- Level: Main
- Dimensions: 11.42 x 18.33
Laundry
- Level: Main
- Dimensions: 6.17 x 9.5
Loft
- Level: Second
- Dimensions: 8.25 x 9.33
Other
- Level: Main
- Dimensions: 8 x 9.92
Heating
- Fireplace(s), Forced Air, Heat Pump, Zoned, Electric, Natural Gas
Cooling
- Central Air, Multi Units
Appliances
- Included: Microwave, Oven, Dishwasher, Disposal, Range, Gas Cooktop, Range Hood, Gas Water Heater, Tankless Water Heater
- Laundry: Dryer Connection, Main Level, Washer Hookup
Features
- Great Room, Built-in Features, Ceiling Fan(s), Dead Bolt(s), Freestanding Tub, Kitchen Island, Pantry, Separate Shower, Solid Surface Counter, Wet Bar
- Flooring: Carpet, Tile, Vinyl, Wood
- Doors: Insulated Doors
- Windows: Insulated Windows
- Basement: Partially Finished, Basement
- Attic: Storage,Pull Down Stairs
- Number of fireplaces: 1
- Fireplace features: Gas Log, Great Room
Interior area
- Total structure area: 5,602
- Total interior livable area: 4,474 sqft
- Finished area above ground: 3,303
- Finished area below ground: 1,171
Property
Parking
- Total spaces: 4
- Parking features: Driveway, Garage, Garage Door Opener, Attached, Basement
- Attached garage spaces: 4
- Has uncovered spaces: Yes
Features
- Levels: One and One Half
- Stories: 1
- Patio & porch: Porch
- Exterior features: Sprinkler System
- Pool features: None
- Fencing: None
Lot
- Size: 1.14 Acres
- Dimensions: 150 x 329 x 150 x 332
- Features: Cleared, Subdivided, Not in Flood Zone, Subdivision
Details
- Parcel number: 03004F0000022
- Zoning: RA3
- Special conditions: Owner Sale
- Other equipment: Generator, Irrigation Equipment
Construction
Type & style
- Home type: SingleFamily
- Architectural style: Transitional
- Property subtype: Stick/Site Built, Residential, Single Family Residence
Materials
- Aluminum Siding, Brick, Vinyl Siding, Wood Siding
Condition
- Year built: 2011
Utilities & green energy
- Sewer: Septic Tank
- Water: Public
Community & HOA
Community
- Security: Security Lights, Security System, Carbon Monoxide Detector(s), Smoke Detector(s)
- Subdivision: Timberlan
HOA
- Has HOA: Yes
- HOA fee: $425 annually
Location
- Region: Winston Salem
Financial & listing details
- Tax assessed value: $580,790
- Annual tax amount: $3,891
- Date on market: 4/23/2024
- Cumulative days on market: 27 days
- Listing agreement: Exclusive Right To Sell
- Listing terms: Cash,Conventional
Price history
| Date | Event | Price |
|---|---|---|
| 6/7/2024 | Sold | $905,000-4.6% |
Source:  Triad MLS #1140268 Report a problem Triad MLS #1140268 Report a problem | ||
| 5/20/2024 | Pending sale | $949,000 |
Source: Triad MLS #1140268 Report a problem | ||
| 4/24/2024 | Listed for sale | $949,000+81.2% |
Source: Triad MLS #1140268 Report a problem | ||
| 3/14/2011 | Sold | $523,600-11.9% |
Source: Triad MLS #585307 Report a problem | ||
| 6/3/2010 | Listing removed | $594,500$133/sqft |
Source: Robertson Realty #W478020 Report a problem | ||
| 5/22/2010 | Listed for sale | $594,500$133/sqft |
Source: Robertson Realty #W478020 Report a problem | ||
| 4/15/2010 | Listing removed | $594,500$133/sqft |
Source: Visual Tour #W478020 Report a problem | ||
| 9/16/2009 | Price change | $594,500-0.1%$133/sqft |
Source: Robertson Realty, Inc. #W478020 Report a problem | ||
| 12/24/2008 | Listed for sale | $595,000$133/sqft |
Source: Listhub #W478020 Report a problem | ||
Public tax history
| Year | Property taxes | Tax assessment |
|---|---|---|
| 2026 | -- | $610,890 |
| 2025 | $4,093 +5.2% | $610,890 +5.2% |
| 2024 | $3,891 | $580,790 |
| 2023 | $3,891 +3.4% | $580,790 |
| 2022 | $3,762 | $580,790 |
| 2021 | $3,762 +10.8% | $580,790 +10.8% |
| 2020 | $3,395 | $524,150 |
| 2019 | -- | $524,150 |
| 2018 | $3,344 | $524,150 |
| 2017 | $3,344 | $524,150 |
| 2016 | $3,344 | $524,150 |
| 2015 | $3,344 0% | $524,150 +0.3% |
| 2014 | $3,345 | $522,600 +0.9% |
| 2013 | -- | $518,120 |
| 2012 | -- | $518,120 |
| 2011 | -- | $518,120 |
| 2010 | -- | -- |
| 2009 | -- | -- |
Find assessor info on the county website
Neighborhood: 27127
Nearby homes
- $80,0001.15 Acres230 Mossy Oak Dr, Winston Salem, NC 27127Off Market
- $876,7006 bd5 ba2.5k sqft286 Mossy Oak Dr, Winston Salem, NC 27127Off Market
- $796,8004 bd5 ba4.8k sqft243 Mossy Oak Dr, Winston Salem, NC 27127Off Market
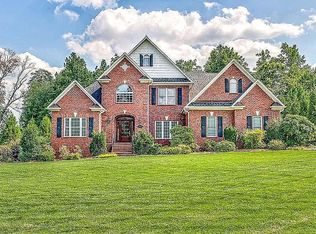
- $718,2003 bd2 ba2.7k sqft271 Mossy Oak Dr, Winston Salem, NC 27127Off Market
- $743,9005 bd3 ba2.9k sqft206 Mossy Oak Dr, Winston Salem, NC 27127Off Market
- $892,8004 bd4 ba3.2k sqft215 Mossy Oak Dr, Winston Salem, NC 27127Off Market
- $792,8005 bd4 ba1.6k sqft162 Hollow Tree Ct, Winston Salem, NC 27127Off Market
- $798,2004 bd5 ba4.1k sqft299 Mossy Oak Dr, Winston Salem, NC 27127Off Market
Nearby schools
GreatSchools rating
- 7/10Friedberg ElementaryGrades: PK-5Distance: 1.7 mi
- 5/10Oak Grove Middle SchoolGrades: 6-8Distance: 5.5 mi
- 6/10Oak Grove HighGrades: 9-12Distance: 5.5 mi
Schools provided by the listing agent
- Elementary: Friedberg
- Middle: Oak Grove
- High: Oak Grove
Source: Triad MLS. This data may not be complete. We recommend contacting the local school district to confirm school assignments for this home.
Get a cash offer in 3 minutes
Find out how much your home could sell for in as little as 3 minutes with a no-obligation cash offer.
Estimated market value
$910,900
Get a cash offer in 3 minutes
Find out how much your home could sell for in as little as 3 minutes with a no-obligation cash offer.
Estimated market value
$910,900
- North Carolina
- Davidson County
- Winston-Salem
- 27127
- 258 Mossy Oak Dr
Nearby cities
Nearby neighborhoods
Nearby zip codes
Other Winston-Salem Topics
