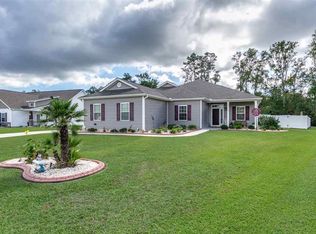
This home can be a 4 or 5 bedroom, 3 bath home. 3 bedrooms and 2 baths are on the lower level, 1 or 2 bedrooms, 1 bath and a recreation room will be on the second level. This open, split bedroom plan has a formal dining room, Greatroom/kitchen and nook that are all one area. This kitchen is large with 36" cabinets, Granite counter tops, walk in pantry, work island, Kenmore appliances. Breakfast bar can easily seat 6. The Master bedroom is exceptional at 22 X 15 with a tray ceiling. Master closet is off the Master bedroom, not in the closet, and large enough for his and hers. Master bath has a 42" tub/walk in shower, double vanities and large linen closet. Upstairs has the option of either 1 or 2 additional bedrooms. Buyers choice. Home plan is the Welbourne 2 story. For this floor plan and others that are available to be built in Chestnut Estates call the listing agent for details. Lot is .50/acre. Photos shown are from a previous built home and are for information purposes only. Hardwood, fireplace and stainless appliances are available options to further customize your new home. Ask about our monthly incentives. RS Parker is a Environmental for living builder. Subject to ARB approval.
This property is off market, which means it's not currently listed for sale or rent on Zillow. This may be different from what's available on other websites or public sources.