STATELY COLONIAL This Shuttered Brick Colonial home features large rooms, a double living room, and a separate dining room with built-in corner cabinet and boasts charming features throughout. The custom kitchen provides loads of cabinets and ample counterspace, an island with bar sink and breakfast nook. You will also appreciate the convenient first floor half bath and laundry. Upstairs there are 3 nice-sized bedrooms. The primary bedroom suite includes a walk-in closet and sitting area with balcony access. Need more space? The attic has a bonus room and added storage. Outside you have a lovely patio, fenced garden and amazing detached 2 car garage! Don't miss seeing all the great features of this lovely home.
Sold for $234,536
$234,536
258 N 3rd St, Columbia, PA 17512
3beds
2,180sqft
Single Family Residence
Built in 1880
2,614 Square Feet Lot
$239,900 Zestimate®
$108/sqft
$1,699 Estimated rent
Home value
$239,900
$228,000 - $254,000
$1,699/mo
Zestimate® history
Owner options
List your home for rent
$1,699/mo
Rent Zestimate®
Find your next renter with Zillow Rental Manager. Plus, with online applications, you can quickly screen prospective tenants – for free.
$1,699/mo
Rent Zestimate®
Refinance and save
$1,603/mo
Est. payment
Refinancing to a lower rate could help reduce your monthly payments and save thousands over the life of the loan.
$1,603/mo
Est. payment
Explore your selling options
Work with a Zillow partner agent
Leverage their expertise and Zillow's premium Showcase listings to get your home seen by more buyers.
Get startedList with your own agent
Get your home in front of millions of buyers by listing it on Zillow.
Learn how to do itSell it yourself
Take full control of how buyers see your home on Zillow by listing For Sale by Owner (FSBO).
List your homeWhat's special
Lovely patioFenced gardenLarge roomsPrimary bedroom suiteBreakfast nookIsland with bar sinkWalk-in closet
Zillow last checked:
Listing updated:
Listed by:
Scott A Clinton 717-940-7042,
Keller Williams Elite
Bought with:
Heather Scheid
Howard Hanna Real Estate Services - Lancaster
Source: Bright MLS,MLS#: PALA2081696
Facts & features
Interior
Bedrooms & bathrooms
- Bedrooms: 3
- Bathrooms: 2
- Full bathrooms: 1
- 1/2 bathrooms: 1
- Main level bathrooms: 1
Rooms
- Room types: Living Room, Dining Room, Primary Bedroom, Sitting Room, Bedroom 2, Bedroom 3, Kitchen, Family Room, Basement, Foyer, Laundry, Bathroom 1, Attic, Bonus Room, Half Bath
Primary bedroom
- Features: Walk-In Closet(s), Flooring - Carpet, Ceiling Fan(s)
- Level: Upper
- Area: 300 Square Feet
- Dimensions: 25 X 12
Bedroom 2
- Features: Flooring - Carpet, Ceiling Fan(s)
- Level: Upper
- Area: 150 Square Feet
- Dimensions: 15 X 10
Bedroom 3
- Features: Ceiling Fan(s), Flooring - Wood
- Level: Upper
- Area: 150 Square Feet
- Dimensions: 15 X 10
Bathroom 1
- Features: Bathroom - Tub Shower, Flooring - Vinyl, Double Sink
- Level: Upper
- Area: 66 Square Feet
- Dimensions: 11 X 6
Other
- Level: Upper
- Area: 253 Square Feet
- Dimensions: 23 X 11
Basement
- Level: Lower
- Area: 690 Square Feet
- Dimensions: 46 X 15
Bonus room
- Features: Flooring - Wood
- Level: Upper
- Area: 288 Square Feet
- Dimensions: 18 X 16
Dining room
- Features: Chair Rail, Crown Molding, Flooring - Laminate Plank
- Level: Main
- Area: 204 Square Feet
- Dimensions: 17 X 12
Family room
- Features: Flooring - Carpet
- Level: Main
- Area: 180 Square Feet
- Dimensions: 15 X 12
Foyer
- Features: Flooring - Carpet
- Level: Main
- Area: 120 Square Feet
- Dimensions: 30 X 4
Half bath
- Level: Main
- Area: 18 Square Feet
- Dimensions: 6 X 3
Kitchen
- Features: Flooring - Vinyl, Kitchen Island, Kitchen - Electric Cooking, Breakfast Nook, Ceiling Fan(s), Double Sink
- Level: Main
- Area: 300 Square Feet
- Dimensions: 25 X 12
Laundry
- Level: Main
Living room
- Features: Flooring - Carpet
- Level: Main
- Area: 180 Square Feet
- Dimensions: 15 X 12
Sitting room
- Features: Balcony Access, Ceiling Fan(s), Flooring - Carpet
- Level: Upper
- Area: 204 Square Feet
- Dimensions: 17 X 12
Heating
- Hot Water, Radiator, Natural Gas
Cooling
- Window Unit(s), Electric
Appliances
- Included: Microwave, Dishwasher, Disposal, Oven/Range - Electric, Electric Water Heater
- Laundry: Main Level, Laundry Room
Features
- Additional Stairway, Attic, Bathroom - Tub Shower, Built-in Features, Ceiling Fan(s), Chair Railings, Crown Molding, Dining Area, Floor Plan - Traditional, Formal/Separate Dining Room, Kitchen Island, Walk-In Closet(s), Plaster Walls
- Flooring: Carpet, Wood, Vinyl
- Doors: Sliding Glass
- Windows: Bay/Bow
- Basement: Exterior Entry,Partial,Unfinished
- Has fireplace: No
Interior area
- Total structure area: 2,180
- Total interior livable area: 2,180 sqft
- Finished area above ground: 2,180
- Finished area below ground: 0
Property
Parking
- Total spaces: 2
- Parking features: Garage Faces Rear, Garage Door Opener, Detached, On Street
- Garage spaces: 2
- Has uncovered spaces: Yes
Accessibility
- Accessibility features: 2+ Access Exits
Features
- Levels: Two and One Half
- Stories: 2.5
- Patio & porch: Patio
- Exterior features: Sidewalks, Balcony
- Pool features: None
- Fencing: Board,Other,Privacy,Back Yard
Lot
- Size: 2,614 Square Feet
- Features: Level
Details
- Additional structures: Above Grade, Below Grade
- Parcel number: 1107834300000
- Zoning: HIGH DENSITY RESIDENTIAL
- Special conditions: Standard
Construction
Type & style
- Home type: SingleFamily
- Architectural style: Colonial
- Property subtype: Single Family Residence
- Attached to another structure: Yes
Materials
- Brick, Masonry
- Foundation: Stone, Brick/Mortar
- Roof: Composition,Rubber
Condition
- Good
- New construction: No
- Year built: 1880
Utilities & green energy
- Electric: 200+ Amp Service
- Sewer: Public Sewer
- Water: Public
- Utilities for property: Electricity Available, Natural Gas Available
Community & HOA
Community
- Security: Security System
- Subdivision: Columbia
HOA
- Has HOA: No
Location
- Region: Columbia
- Municipality: COLUMBIA BORO
Financial & listing details
- Price per square foot: $108/sqft
- Tax assessed value: $108,200
- Annual tax amount: $4,173
- Date on market: 1/13/2026
- Listing agreement: Exclusive Right To Sell
- Listing terms: Conventional,FHA,VA Loan
- Inclusions: All Existing Appliances, As-is.
- Ownership: Fee Simple
- Road surface type: Black Top
Price history
| Date | Event | Price |
|---|---|---|
| 2/26/2026 | Sold | $234,536-4.1%$108/sqft |
Source:  Bright MLS #PALA2081696 Report a problem Bright MLS #PALA2081696 Report a problem | ||
| 1/22/2026 | Pending sale | $244,500$112/sqft |
Source: Bright MLS #PALA2081696 Report a problem | ||
| 1/13/2026 | Listed for sale | $244,500-6%$112/sqft |
Source: Bright MLS #PALA2081696 Report a problem | ||
| 12/31/2025 | Listing removed | $260,000$119/sqft |
Source: Bright MLS #PALA2078796 Report a problem | ||
| 11/21/2025 | Listed for sale | $260,000$119/sqft |
Source: Bright MLS #PALA2078796 Report a problem | ||
Public tax history
| Year | Property taxes | Tax assessment |
|---|---|---|
| 2026 | $4,205 -1.3% | $108,200 |
| 2025 | $4,260 +5.4% | $108,200 |
| 2024 | $4,044 | $108,200 |
| 2023 | $4,044 | $108,200 |
| 2022 | $4,044 | $108,200 |
| 2021 | $4,044 +242.5% | $108,200 |
| 2020 | $1,181 -70.3% | $108,200 |
| 2019 | $3,974 +286.2% | $108,200 |
| 2018 | $1,029 -69% | $108,200 +33.9% |
| 2017 | $3,319 | $80,800 |
| 2016 | $3,319 +67.8% | $80,800 |
| 2015 | $1,977 | $80,800 |
| 2014 | $1,977 | $80,800 -29% |
| 2013 | -- | $113,800 |
| 2012 | -- | $113,800 |
| 2011 | -- | $113,800 |
| 2010 | -- | $113,800 |
| 2009 | -- | $113,800 |
| 2007 | -- | $113,800 |
| 2006 | -- | $113,800 |
| 2005 | -- | $113,800 +26% |
| 2004 | -- | $90,300 |
| 2003 | -- | $90,300 |
| 2002 | -- | $90,300 |
| 2000 | -- | $90,300 |
Find assessor info on the county website
Neighborhood: 17512
Nearby homes
- $288,4004 bd3 ba1.8k sqft256 N 3rd St, Columbia, PA 17512Off Market
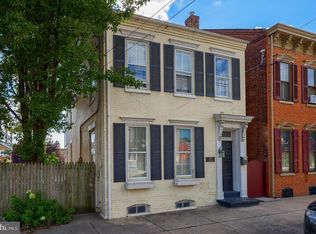
- $85,2003 bd-- ba1.5k sqft256 N 3rd St, Columbia, PA 17512Off Market
- $85,2003 bd-- ba1.5k sqft256 N 3rd St, Columbia, PA 17512Off Market
- $287,5004 bd-- ba2.5k sqft260 N 3rd St, Columbia, PA 17512Off Market
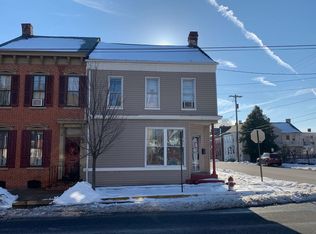
- $205,900-- bd1 ba-- sqft260 N 3rd St #2, Columbia, PA 17512Off Market
- $196,7003 bd1 ba1.9k sqft252 N 3rd St, Columbia, PA 17512Off Market
- $605,0001 bd1 ba2.6k sqft250 N 3rd St, Columbia, PA 17512Sold
- $250,00011 bd-- ba4.7k sqft248 N 3rd St, Columbia, PA 17512Sold
Nearby schools
GreatSchools rating
- 2/10Park El SchoolGrades: K-4Distance: 0.5 mi
- 3/10Columbia Middle School Hill CampusGrades: 7-8Distance: 0.9 mi
- 2/10Columbia Junior-Senior High SchoolGrades: 9-12Distance: 0.9 mi
Schools provided by the listing agent
- Elementary: Park
- Middle: Columbia Junior-senior - Hill Campus
- High: Columbia Junior-senior - Hill Campus
- District: Columbia Borough
Source: Bright MLS. This data may not be complete. We recommend contacting the local school district to confirm school assignments for this home.
Sell for more on Zillow
Get a Zillow Showcase℠ listing at no additional cost and you could sell for .
$239,900
2% more
+$4,798
With Zillow Showcase(estimated)
$244,698
Sell for more on Zillow
Get a Zillow Showcase℠ listing at no additional cost and you could sell for .
$239,900
2% more
+$4,798
With Zillow Showcase(estimated)
$244,698
- Pennsylvania
- Lancaster County
- Columbia
- 17512
- 258 N 3rd St
