Skip main navigation
Closed
  • $501,001

    258 N Michigan Ave, Elmhurst, IL 60126

    4beds
    2,356sqft
    Single Family Residence
    Built in 1924
    8,276.4 Square Feet Lot
    $737,700 Zestimate®
    $213/sqft
    $4,047 Estimated rent

    Home value

    $737,700

    $679,000 - $811,000

    $4,047/mo

    Zestimate® history
    Loading
    Loading...

    Owner options

    List your home for rent

    $4,047/mo

    Rent Zestimate®

    Find your next renter with Zillow Rental Manager. Plus, with online applications, you can quickly screen prospective tenants – for free.

    Learn more

    $4,047/mo

    Rent Zestimate®

    Refinance and save

    $3,512/mo

    Est. payment

    Refinancing to a lower rate could help reduce your monthly payments and save thousands over the life of the loan.

    See today's rates

    $3,512/mo

    Est. payment

    Explore your selling options

    Work with a Zillow partner agent

    Leverage their expertise and Zillow's premium Showcase listings to get your home seen by more buyers.

    Get started

    List with your own agent

    Get your home in front of millions of buyers by listing it on Zillow.

    Learn how to do it

    Sell it yourself

    Take full control of how buyers see your home on Zillow by listing For Sale by Owner (FSBO).

    List your home

    What's special

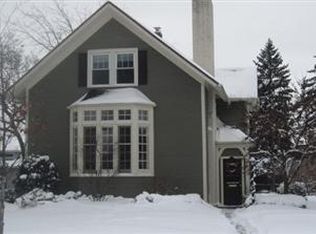
    **MULTIPLE OFFERS RECEIVED. HIGHEST AND BEST BY 5P ON MONDAY 9/18** Welcome to 258 N Michigan Street, a craftsman bungalow where charm meets opportunity in a prime Elmhurst location! Built in the 1920s, this home radiates character. As you step inside, you are greeted by an expansive living room/separate dining area with timeless details, including custom built-ins, beautiful hardwood flooring, and large picturesque windows allowing tons of natural sunlight to fill the space. Off the living room are two first-floor bedrooms with spacious closets, a full bathroom, and a huge eat-in kitchen. Upstairs features a massive primary bedroom with two huge closets, an additional walk-in hall closet, a large sitting room perfect for an at-home office or kids' play area, a full bathroom, and the 4th large bedroom with its own walk-in closet. Additionally, this home offers a generously-sized finished basement, providing ample space for a growing family or those looking to nestle into the comfort of a true classic home. To top it all off, you can also relax in the beautifully landscaped large backyard; there's plenty of room for entertaining, gardening, or simply unwinding in your own sanctuary. The exterior of the home was painted 3 years ago and a new roof was installed 4 years ago. Located right in downtown Elmhurst and just a quick stroll away from the train station, your commute to Chicago couldn't be easier. Dining, shopping, and entertainment are practically at your doorstep! Don't miss the chance to make this charming Craftsman Bungalow your forever home.

    Zillow last checked:

    Listing updated:

    Listing courtesy of:

    Tim Lorimer 773-482-1917,

    Compass,

    Matthew Replogle,

    Compass

    Bought with:

    Zachary Koran

    eXp Realty

    Source: MRED as distributed by MLS GRID,MLS#: 11884461MLS Logo

    Facts & features

    Interior

    Bedrooms & bathrooms
    • Bedrooms: 4
    • Bathrooms: 2
    • Full bathrooms: 2
    Primary bedroom
    • Level: Second
    • Area: 300 Square Feet
    • Dimensions: 20X15
    Bedroom 2
    • Level: Second
    • Area: 165 Square Feet
    • Dimensions: 11X15
    Bedroom 3
    • Level: Main
    • Area: 110 Square Feet
    • Dimensions: 11X10
    Bedroom 4
    • Level: Main
    • Area: 100 Square Feet
    • Dimensions: 10X10
    Breakfast room
    • Level: Main
    • Area: 121 Square Feet
    • Dimensions: 11X11
    Dining room
    • Level: Main
    • Area: 224 Square Feet
    • Dimensions: 16X14
    Kitchen
    • Level: Main
    • Area: 154 Square Feet
    • Dimensions: 14X11
    Laundry
    • Level: Basement
    • Area: 100 Square Feet
    • Dimensions: 10X10
    Living room
    • Level: Main
    • Area: 182 Square Feet
    • Dimensions: 14X13
    Sitting room
    • Level: Second
    • Area: 209 Square Feet
    • Dimensions: 19X11
    Heating
    • Natural Gas, Radiator(s)
    Cooling
    • Wall Unit(s)
    Features
    • Basement: Partially Finished,Full
    Interior area
    • Total structure area: 0
    • Total interior livable area: 2,356 sqft

    Property

    Parking
    • Total spaces: 2
    • Parking features: Concrete, On Site, Garage Owned, Detached, Garage
    • Garage spaces: 2
    Accessibility
    • Accessibility features: No Disability Access
    Features
    • Stories: 2
    Lot
    • Size: 8,276 sqft
    Details
    • Parcel number: 0601100023
    • Special conditions: None

    Construction

    Type & style
    • Home type: SingleFamily
    • Property subtype: Single Family Residence
    Materials
    • Cedar
    Condition
    • New construction: No
    • Year built: 1924

    Utilities & green energy

    • Sewer: Public Sewer
    • Water: Lake Michigan

    Community & neighborhood

    Location
    • Region: Elmhurst

    HOA & financial

    HOA
    • Services included: None

    Other

    Other facts
    • Listing terms: Conventional
    • Ownership: Fee Simple

    Price history

    DateEventPrice
    10/13/2023Sold$501,001+8.9%$213/sqft
    Source: MRED as distributed by MLS GRID #11884461 Report a problem
    9/20/2023Contingent$459,900$195/sqft
    Source: MRED as distributed by MLS GRID #11884461 Report a problem
    9/13/2023Listed for sale$459,900$195/sqft
    Source: MRED as distributed by MLS GRID #11884461 Report a problem

    Public tax history

    YearProperty taxesTax assessment
    2024$9,476 -0.8%$165,238 -4.6%
    2023$9,548 +4.4%$173,280 +7%
    2022$9,149 +2.6%$161,880 +2.6%
    2021$8,914 +4.1%$157,850 +2.2%
    2020$8,562 +2.4%$154,390 +5.2%
    2019$8,364 +1.6%$146,790 +2%
    2018$8,236 +2.5%$143,950 +4.9%
    2017$8,039 +2.4%$137,170 +6.2%
    2016$7,848 +1.4%$129,220 +7.3%
    2015$7,741 +7%$120,380 +14.8%
    2014$7,235 +1%$104,880 -1.4%
    2013$7,163 +1%$106,360 -6.2%
    2012$7,090 +4.5%$113,360 -7.9%
    2011$6,787 +1.8%$123,080 -6.8%
    2010$6,666 +3.7%$132,080 -6.8%
    2009$6,426 +6%$141,720
    2008$6,063 +1.9%$141,720 +8.8%
    2007$5,951 +7.5%$130,260 +12.4%
    2006$5,538 +4.1%$115,940 +6.9%
    2005$5,321 +10.5%$108,450 +6.3%
    2004$4,815 +3.5%$102,020 +10.1%
    2003$4,652 +20.8%$92,660 +29%
    2002$3,853 +7.2%$71,830 +8.8%
    2001$3,595 +3.4%$66,050 +5.2%
    2000$3,477 $62,780

    Find assessor info on the county website

    Neighborhood: 60126

    Nearby schools

    GreatSchools rating
    Schools provided by the listing agent
    • Elementary: Field Elementary School
    • Middle: Sandburg Middle School
    • High: York Community High School
    • District: 205

    Source: MRED as distributed by MLS GRID. This data may not be complete. We recommend contacting the local school district to confirm school assignments for this home.

    Get a cash offer in 3 minutes
    Find out how much your home could sell for in as little as 3 minutes with a no-obligation cash offer.
    Estimated market value
    $737,700
    Get a cash offer in 3 minutes
    Find out how much your home could sell for in as little as 3 minutes with a no-obligation cash offer.
    Estimated market value
    $737,700