Step into this charming Cape Cod style home located in Xenia. Close to everything you need! With 3 bedrooms and 2 bathrooms, this cozy residence offers comfort and convenience.
Main floor features an addition (2012) that created a bathroom and laundry area next to the main floor bedroom for added space and functionality. No more going to the basement for laundry! Second floor features 2 large bedrooms and a full bathroom.
Kitchen recently updated in March 2023 by Greater Dayton Construction. 5 year warranty on labor. All brand new stylish cabinetry with soft close drawers and doors. New countertops and LVT flooring.
All appliances convey, including a new refrigerator and microwave (2023), washer & dryer, and water softener. Full unfinished basement for storage or potential additional living space. Outside you'll find a partially fenced yard and a 2-car detached garage.
Roof and siding on the house and garage were replaced in 2012. New water heater and storm doors in 2023.
Located near Xenia Preschool, Shawnee Park, and just a short distance from St. Rt 35, this home offers easy access to area restaurants and amenities while maintaining a quiet neighborhood feel.
Don't miss out on the opportunity to make this home your own. Schedule a tour today and envision yourself living in this wonderful community!
Sold for $167,000
$167,000
258 N Monroe Dr, Xenia, OH 45385
3beds
1,524sqft
Single Family Residence
Built in 1938
7,797 Square Feet Lot
$210,500 Zestimate®
$110/sqft
$1,711 Estimated rent
Home value
$210,500
$179,000 - $240,000
$1,711/mo
Zestimate® history
Owner options
List your home for rent
$1,711/mo
Rent Zestimate®
Find your next renter with Zillow Rental Manager. Plus, with online applications, you can quickly screen prospective tenants – for free.
$1,711/mo
Rent Zestimate®
Refinance and save
$1,167/mo
Est. payment
Refinancing to a lower rate could help reduce your monthly payments and save thousands over the life of the loan.
$1,167/mo
Est. payment
Explore your selling options
Work with a Zillow partner agent
Leverage their expertise and Zillow's premium Showcase listings to get your home seen by more buyers.
Get startedList with your own agent
Get your home in front of millions of buyers by listing it on Zillow.
Learn how to do itSell it yourself
Take full control of how buyers see your home on Zillow by listing For Sale by Owner (FSBO).
List your homeWhat's special
Zillow last checked:
Listing updated:
Listed by:
Trisha Cole (937)439-4500,
Coldwell Banker Heritage
Bought with:
Christina Schrage, 2013001046
Coldwell Banker Heritage
Source: DABR MLS,MLS#: 914882 Originating MLS: Dayton Area Board of REALTORS
Originating MLS: Dayton Area Board of REALTORSFacts & features
Interior
Bedrooms & bathrooms
- Bedrooms: 3
- Bathrooms: 2
- Full bathrooms: 2
- Main level bathrooms: 1
Bedroom
- Level: Main
- Dimensions: 12 x 10
Bedroom
- Level: Second
- Dimensions: 18 x 10
Bedroom
- Level: Second
- Dimensions: 18 x 10
Dining room
- Level: Main
- Dimensions: 13 x 10
Kitchen
- Level: Main
- Dimensions: 15 x 8
Living room
- Level: Main
- Dimensions: 23 x 12
Heating
- Forced Air, Natural Gas
Cooling
- Central Air
Appliances
- Included: Dryer, Microwave, Range, Refrigerator, Water Softener, Washer, Gas Water Heater
Features
- Laminate Counters, Remodeled
- Windows: Aluminum Frames, Wood Frames
- Basement: Crawl Space,Full,Unfinished
Interior area
- Total structure area: 1,524
- Total interior livable area: 1,524 sqft
Property
Parking
- Total spaces: 2
- Parking features: Detached, Garage, Two Car Garage, Garage Door Opener
- Garage spaces: 2
Features
- Levels: One and One Half
- Exterior features: Fence
- Fencing: Partial
Lot
- Size: 7,797 Square Feet
- Dimensions: 7799
Details
- Parcel number: M40000200050011000
- Zoning: Residential
- Zoning description: Residential
Construction
Type & style
- Home type: SingleFamily
- Architectural style: Cape Cod
- Property subtype: Single Family Residence
Materials
- Aluminum Siding, Vinyl Siding
Condition
- Year built: 1938
Utilities & green energy
- Water: Public
- Utilities for property: Natural Gas Available, Sewer Available, Water Available
Community & HOA
Community
- Subdivision: Frank W Dodds Add
HOA
- Has HOA: No
Location
- Region: Xenia
Financial & listing details
- Price per square foot: $110/sqft
- Date on market: 7/5/2024
- Date available: 07/05/2024
- Listing terms: Conventional
Price history
| Date | Event | Price |
|---|---|---|
| 8/9/2024 | Sold | $167,000-7.2%$110/sqft |
Source:  DABR MLS #914882 Report a problem DABR MLS #914882 Report a problem | ||
| 7/9/2024 | Pending sale | $180,000$118/sqft |
Source: DABR MLS #914882 Report a problem | ||
| 7/5/2024 | Listed for sale | $180,000$118/sqft |
Source: DABR MLS #914882 Report a problem | ||
Public tax history
Tax history is unavailable.
Neighborhood: 45385
Nearby homes
- $167,0003 bd2 ba1.5k sqft258 N Monroe St, Xenia, OH 45385Sold
- $237,7003 bd2 ba1.2k sqft251 Garfield Ave, Xenia, OH 45385Off Market
- $163,3004 bd2 ba1.9k sqft231 Garfield Ave, Xenia, OH 45385Off Market
- $245,2003 bd2 ba1.4k sqft248 N Monroe St, Xenia, OH 45385Off Market
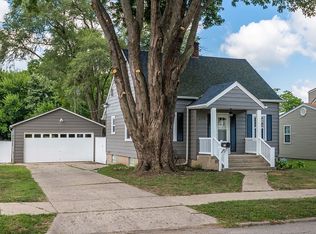
- $172,6003 bd1 ba992 sqft244 Hayes Ave, Xenia, OH 45385Off Market
- $284,1004 bd3 ba2.3k sqft259 N Monroe St, Xenia, OH 45385Off Market
- $24,290-- bd-- ba-- sqft259 N Monroe St, Xenia, OH 45385Off Market
- $278,4004 bd2 ba2.4k sqft283 N Monroe St, Xenia, OH 45385Off Market
Nearby schools
GreatSchools rating
- 7/10Spring Hill Elementary SchoolGrades: K-5Distance: 0.6 mi
- 5/10Warner Middle SchoolGrades: 6-8Distance: 1.9 mi
- 3/10Xenia High SchoolGrades: 9-12Distance: 1.3 mi
Schools provided by the listing agent
- District: Xenia
Source: DABR MLS. This data may not be complete. We recommend contacting the local school district to confirm school assignments for this home.
Get a cash offer in 3 minutes
Find out how much your home could sell for in as little as 3 minutes with a no-obligation cash offer.
Estimated market value
$210,500
Get a cash offer in 3 minutes
Find out how much your home could sell for in as little as 3 minutes with a no-obligation cash offer.
Estimated market value
$210,500
- Ohio
- Greene County
- Xenia
- 45385
- 258 N Monroe Dr
Nearby cities
Nearby neighborhoods
Nearby zip codes
Other Xenia Topics
