Nicely maintained brick end unit townhome situated on a corner lot in West York Schools! Lots of updates & in move-in condition! From the curb you'll notice the new PVC porch railing & covered front porch. Living Room & separate Dining Room feature the original hardwood floors that were refinished in 2014. The Living Room has a coat closet & a partial open staircase to the 2nd Floor. Tastefully remodeled Kitchen with freshly painted cabinets & walls, vinyl floors, double-bowl Swanstone sink & tile/glass backsplash. Stainless-steel Appliances are all included with the sale! From the kitchen is the access to the 12x16 screened-in back porch. A great space to relax & enjoy meals together or a place to entertain. An off-street parking pad could easily be added at the end of the yard from the private alley access. From the kitchen there are stairs that lead to the Lower Level. The Bonus Room could be spruced up a little to make a nice Family Room or Game Room. There is also a Storage room that houses the mechanicals & the laundry hook-ups (washer & dryer are included with the sale). The cabinets & shelving units in the Storage room also stay with the home. The Upper Level has 3 bedrooms all with laminate flooring & an updated Full Bath w/wainscoting & chair rail, resurfaced tub with tile surround & updated vanity & toilet! This home has ALOT to offer with economical Gas Heat, Central Air & Replacement Windows! Located walking distance to the West York High School & Middle School! Take a look today!
Sold for $180,000
$180,000
258 N Seward St, York, PA 17404
3beds
1,270sqft
Townhouse
Built in 1950
4,726 Square Feet Lot
$185,400 Zestimate®
$142/sqft
$1,440 Estimated rent
Home value
$185,400
$174,000 - $197,000
$1,440/mo
Zestimate® history
Owner options
List your home for rent
$1,440/mo
Rent Zestimate®
Find your next renter with Zillow Rental Manager. Plus, with online applications, you can quickly screen prospective tenants – for free.
$1,440/mo
Rent Zestimate®
Refinance and save
$1,309/mo
Est. payment
Refinancing to a lower rate could help reduce your monthly payments and save thousands over the life of the loan.
$1,309/mo
Est. payment
Explore your selling options
Work with a Zillow partner agent
Leverage their expertise and Zillow's premium Showcase listings to get your home seen by more buyers.
Get startedList with your own agent
Get your home in front of millions of buyers by listing it on Zillow.
Learn how to do itSell it yourself
Take full control of how buyers see your home on Zillow by listing For Sale by Owner (FSBO).
List your homeWhat's special
Corner lotCovered front porchTastefully remodeled kitchenNew pvc porch railingVinyl floorsCoat closetUpdated vanity and toilet
Zillow last checked:
Listing updated:
Listed by:
Lisa Y Hartlaub 717-487-5521,
Berkshire Hathaway HomeServices Homesale Realty
Bought with:
Lucy Velazquez, RS377843
Realty One Group Generations
Kettybel Velazquez-Diaz, RS355625
Realty One Group Generations
Source: Bright MLS,MLS#: PAYK2098040
Facts & features
Interior
Bedrooms & bathrooms
- Bedrooms: 3
- Bathrooms: 1
- Full bathrooms: 1
Rooms
- Room types: Living Room, Dining Room, Bedroom 2, Bedroom 3, Kitchen, Bedroom 1, Storage Room, Bonus Room, Full Bath
Bedroom 1
- Features: Flooring - Laminated
- Level: Upper
- Area: 144 Square Feet
- Dimensions: 12 X 12
Bedroom 2
- Features: Flooring - Laminated
- Level: Upper
- Area: 90 Square Feet
- Dimensions: 10 X 9
Bedroom 3
- Features: Flooring - Laminated, Chair Rail
- Level: Upper
- Area: 108 Square Feet
- Dimensions: 12 X 9
Bonus room
- Level: Lower
- Area: 209 Square Feet
- Dimensions: 11 X 19
Dining room
- Features: Flooring - Wood
- Level: Main
- Area: 120 Square Feet
- Dimensions: 10 X 12
Other
- Features: Flooring - Vinyl, Bathroom - Tub Shower, Chair Rail
- Level: Upper
- Area: 35 Square Feet
- Dimensions: 7 X 5
Kitchen
- Features: Flooring - Vinyl, Kitchen - Gas Cooking
- Level: Main
- Area: 96 Square Feet
- Dimensions: 8 X 12
Living room
- Features: Flooring - Wood
- Level: Main
- Area: 228 Square Feet
- Dimensions: 19 X 12
Storage room
- Level: Lower
- Area: 247 Square Feet
- Dimensions: 13 X 19
Heating
- Central, Forced Air, Natural Gas
Cooling
- Central Air, Electric
Appliances
- Included: Microwave, Dishwasher, Oven/Range - Gas, Refrigerator, Washer, Dryer, Gas Water Heater
- Laundry: In Basement
Features
- Flooring: Hardwood, Laminate, Vinyl
- Doors: Storm Door(s)
- Windows: Double Hung, Replacement
- Basement: Full
- Has fireplace: No
Interior area
- Total structure area: 1,580
- Total interior livable area: 1,270 sqft
- Finished area above ground: 1,060
- Finished area below ground: 210
Property
Parking
- Parking features: Off Street
Accessibility
- Accessibility features: None
Features
- Levels: Two
- Stories: 2
- Patio & porch: Screened, Porch
- Exterior features: Sidewalks
- Pool features: None
Lot
- Size: 4,726 Square Feet
- Features: Cleared, Level, Corner Lot
Details
- Additional structures: Above Grade, Below Grade
- Parcel number: 880001700440000000
- Zoning: RESIDENTIAL
- Special conditions: Standard
Construction
Type & style
- Home type: Townhouse
- Architectural style: Colonial
- Property subtype: Townhouse
Materials
- Brick
- Foundation: Permanent
Condition
- New construction: No
- Year built: 1950
Utilities & green energy
- Sewer: Public Sewer
- Water: Public
Community & HOA
Community
- Subdivision: West York Boro
HOA
- Has HOA: No
Location
- Region: York
- Municipality: WEST YORK BORO
Financial & listing details
- Price per square foot: $142/sqft
- Tax assessed value: $69,820
- Annual tax amount: $3,454
- Date on market: 2/20/2026
- Listing agreement: Exclusive Right To Sell
- Listing terms: Cash,Conventional,FHA,VA Loan
- Inclusions: Washer, Dryer, Oven / Range, Refrigerator, B / I Dishwasher, B / I Microwave Oven, All Blinds & Curtains, Shelving In Basement & Wood Wall Cabinets In Basement
- Ownership: Fee Simple
Price history
| Date | Event | Price |
|---|---|---|
| 4/3/2026 | Sold | $180,000+5.9%$142/sqft |
Source:  Bright MLS #PAYK2098040 Report a problem Bright MLS #PAYK2098040 Report a problem | ||
| 2/23/2026 | Pending sale | $169,900$134/sqft |
Source: Bright MLS #PAYK2098040 Report a problem | ||
| 2/20/2026 | Listed for sale | $169,900+254%$134/sqft |
Source: Bright MLS #PAYK2098040 Report a problem | ||
| 5/20/2013 | Sold | $48,000$38/sqft |
Source: Public Record Report a problem | ||
Public tax history
| Year | Property taxes | Tax assessment |
|---|---|---|
| 2026 | $3,559 +2% | $69,820 |
| 2025 | $3,489 +5.5% | $69,820 |
| 2024 | $3,308 +2.7% | $69,820 |
| 2023 | $3,220 +12.2% | $69,820 |
| 2022 | $2,871 +0% | $69,820 |
| 2021 | $2,871 | $69,820 |
| 2020 | $2,871 +4% | $69,820 |
| 2019 | $2,760 +2.6% | $69,820 |
| 2018 | $2,690 | $69,820 |
| 2017 | -- | $69,820 |
| 2016 | -- | $69,820 |
| 2015 | -- | $69,820 |
| 2014 | -- | $69,820 |
| 2013 | -- | $69,820 |
| 2012 | -- | $69,820 |
| 2011 | -- | $69,820 |
| 2010 | -- | $69,820 |
| 2009 | -- | $69,820 |
| 2008 | -- | $69,820 |
| 2007 | -- | $69,820 |
| 2006 | -- | $69,820 +14.3% |
| 2005 | -- | $61,070 |
| 2004 | -- | $61,070 |
| 2003 | -- | $61,070 |
| 2002 | -- | $61,070 |
| 2000 | -- | $61,070 |
| 1999 | -- | $61,070 |
Find assessor info on the county website
Neighborhood: West York
Nearby homes
- $167,0003 bd1 ba1k sqft256 N Seward St, York, PA 17404Off Market
- $178,2003 bd1 ba1k sqft254 N Seward St, York, PA 17404Off Market
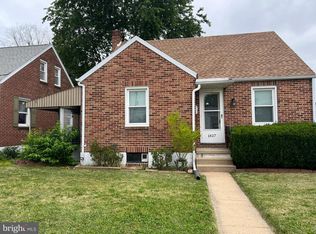
- $230,0003 bd1 ba1k sqft1627 Filbert St, York, PA 17404Sold
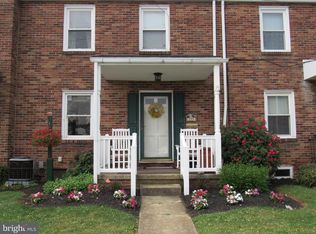
- $157,8003 bd1 ba1k sqft252 N Seward St, York, PA 17404Off Market
- $3,260-- bd-- ba1.5k sqft250 N Seward Rear St, York, PA 17404Off Market
- $178,6002 bd2 ba1.3k sqft250 N Seward St, York, PA 17404Off Market
- $131,6002 bd1 ba768 sqft1630 Filbert St, York, PA 17404Sold
- $206,0003 bd1 ba1k sqft1613 Filbert St, York, PA 17404Off Market
Nearby schools
GreatSchools rating
- 3/10Lincolnway El SchoolGrades: 2-3Distance: 1.1 mi
- 4/10West York Area Middle SchoolGrades: 6-8Distance: 0.2 mi
- 6/10West York Area High SchoolGrades: 9-12Distance: 0.3 mi
Schools provided by the listing agent
- Middle: West York Area
- High: West York Area
- District: West York Area
Source: Bright MLS. This data may not be complete. We recommend contacting the local school district to confirm school assignments for this home.
Sell for more on Zillow
Get a Zillow Showcase℠ listing at no additional cost and you could sell for .
$185,400
2% more
+$3,708
With Zillow Showcase(estimated)
$189,108
Sell for more on Zillow
Get a Zillow Showcase℠ listing at no additional cost and you could sell for .
$185,400
2% more
+$3,708
With Zillow Showcase(estimated)
$189,108
- Pennsylvania
- York County
- York
- 17404
- West York
- 258 N Seward St
