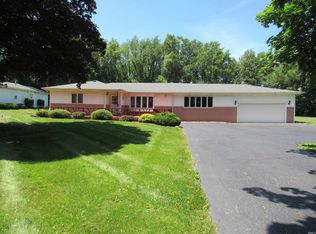
This well cared for and quality constructed 3 bedroom, 2 bath ranch home with a partially finished basement on 2.44 acres really shines! Located in coveted Washington Township yet only one mile to Meijer and many other amenities. Much natural light with all the many windows you'll find throughout which are also great to crack open in taking full advantage of fresh air ventilation with the integrated whole house fan. Very large eat-in kitchen with lots of cabinets, many containing slide-out shelves, a pantry, an abundance of counter space, and appliances included. The eat-in kitchen can easily double as an extra "gathering room" based on it's size. You'll also find generous sized bedrooms with large closets incorporating custom made organizers and motion sensing LED lights. The main hall full bath offers double sinks and a nice size linen closet. The partially finished basement offers further room for expansion of another bedroom, etc. providing even more finished square footage. Original owner was a woodworker by trade as you'll find many custom added touches throughout. The combination laundry/mudroom is conveniently located off the attached 2.5 car finished garage with oversized driveway for added parking. Enjoy the large front deck and the many perimeter trees in your expansive yard with much open greenspace. Top it all off with a 54' x 22' pole barn with a poured concrete floor that's partially insulated, has electric, natural gas, floor drains, and water service located directly outside. Many things have been added or replaced throughout including casement windows, basement egress window, insulated garage door, sump pump with battery backup, roof, gutters, well pump, bladder tank, water heater, high efficiency furnace, and air conditioner. Almost all light fixtures are new, exterior shutters just installed, and the driveway was recently seal coated. Come see this impeccably maintained move-in ready property with so much to offer before it's too late!
Closed
$364,900
258 N State Road 2, Valparaiso, IN 46383
3beds
2,308sqft
Single Family Residence
Built in 1963
2.44 Acres Lot
$391,100 Zestimate®
$158/sqft
$2,642 Estimated rent
Home value
$391,100
Estimated sales range
Not available
$2,642/mo
Zestimate® history
Owner options
List your home for rent
$2,642/mo
Rent Zestimate®
Find your next renter with Zillow Rental Manager. Plus, with online applications, you can quickly screen prospective tenants – for free.
$2,642/mo
Rent Zestimate®
Refinance and save
$2,235/mo
Est. payment
Refinancing to a lower rate could help reduce your monthly payments and save thousands over the life of the loan.
$2,235/mo
Est. payment
Explore your selling options
Work with a Zillow partner agent
Leverage their expertise and Zillow's premium Showcase listings to get your home seen by more buyers.
Get startedList with your own agent
Get your home in front of millions of buyers by listing it on Zillow.
Learn how to do itSell it yourself
Take full control of how buyers see your home on Zillow by listing For Sale by Owner (FSBO).
List your homeWhat's special
Partially finished basementGenerous sized bedroomsBasement egress windowHigh efficiency furnaceCasement windowsDouble sinksMany windows
Zillow last checked:
Listing updated:
Listed by:
Christina Harber,
Blackrock Real Estate Services 219-262-0086
Bought with:
Penny O'Neill, RB14020698
Home Connection Realty, Inc.
Source: NIRA as distributed by MLS GRID,MLS#: 814314
Facts & features
Interior
Bedrooms & bathrooms
- Bedrooms: 3
- Bathrooms: 2
- Full bathrooms: 1
- 3/4 bathrooms: 1
Primary bedroom
- Area: 155.72
- Dimensions: 14.83 x 10.5
Bedroom 2
- Area: 126.56
- Dimensions: 11.25 x 11.25
Bedroom 3
- Area: 112.5
- Dimensions: 11.25 x 10.0
Den
- Description: Den/Sitting Room/Library. Could even be a formal dining room
- Area: 202.5
- Dimensions: 18.0 x 11.25
Family room
- Description: Mostly open room however there is a smaller sectioned off area with two pass-thru openings that would work great for a kitchenette/bar.
- Area: 648
- Dimensions: 36.0 x 18.0
Kitchen
- Description: Large eat-in kitchen with a wall of windows, lots of cabinets with pull-out shelves, large pantry, and abundant counter space
- Area: 337.73
- Dimensions: 19.67 x 17.17
Laundry
- Description: Mud/laundry room
- Area: 69.14
- Dimensions: 8.83 x 7.83
Living room
- Description: Large bay window bringing in lots of natural light
- Area: 241.41
- Dimensions: 18.33 x 13.17
Other
- Description: Unfinished room with newer egress window. Could finish if desired for an extra bedroom. This would also be a nice office, craft or workout area.
- Area: 158.61
- Dimensions: 17.0 x 9.33
Heating
- Forced Air, Humidity Control, Natural Gas
Appliances
- Included: Dishwasher, Washer, Water Softener Owned, Humidifier, Self Cleaning Oven, Plumbed For Ice Maker, Microwave, Gas Water Heater, Free-Standing Refrigerator, Free-Standing Gas Range, Dryer, Disposal
- Laundry: Gas Dryer Hookup, Washer Hookup, Multiple Locations, Main Level, Laundry Room
Features
- Pantry, Storage, Recessed Lighting, Laminate Counters, Bookcases, Entrance Foyer, Eat-in Kitchen, Double Vanity, Chandelier, Ceiling Fan(s)
- Windows: Shutters, Window Treatments
- Basement: Block,Storage Space,Sump Pump,Partial,Partially Finished,Crawl Space,Interior Entry
- Attic: Permanent Stairs
- Has fireplace: No
Interior area
- Total structure area: 2,308
- Total interior livable area: 2,308 sqft
- Finished area above ground: 1,660
Property
Parking
- Total spaces: 2.5
- Parking features: Asphalt, Driveway, Private, Garage Faces Front, Garage Door Opener, Attached
- Attached garage spaces: 2.5
- Has uncovered spaces: Yes
Features
- Levels: One
- Patio & porch: Deck, Front Porch
- Exterior features: Lighting, Private Yard, Storage, Rain Gutters
- Has view: Yes
- View description: Trees/Woods
Lot
- Size: 2.44 Acres
- Dimensions: 483 x 259 x 140 x 444 Irregular
- Features: Back Yard, Landscaped, Few Trees, Irregular Lot, Gentle Sloping, Front Yard
Details
- Parcel number: 641021176005000020
Construction
Type & style
- Home type: SingleFamily
- Architectural style: Ranch
- Property subtype: Single Family Residence
Condition
- New construction: No
- Year built: 1963
Utilities & green energy
- Electric: 200+ Amp Service, Circuit Breakers
- Sewer: Engineered Septic, Septic Tank
- Water: Well
- Utilities for property: Electricity Connected, Natural Gas Connected
Community & neighborhood
Location
- Region: Valparaiso
- Subdivision: None
Other
Other facts
- Listing agreement: Exclusive Right To Sell
- Listing terms: Cash,VA Loan,FHA,Conventional
Price history
| Date | Event | Price |
|---|---|---|
| 1/30/2025 | Sold | $364,900-2.7%$158/sqft |
Source:  NIRA as distributed by MLS GRID #814314 Report a problem NIRA as distributed by MLS GRID #814314 Report a problem | ||
| 12/30/2024 | Contingent | $374,900$162/sqft |
Source: NIRA as distributed by MLS GRID #814314 Report a problem | ||
| 12/30/2024 | Price change | $374,900+4.2%$162/sqft |
Source: NIRA as distributed by MLS GRID #814314 Report a problem | ||
| 12/27/2024 | Listed for sale | $359,900+60%$156/sqft |
Source: NIRA as distributed by MLS GRID #814314 Report a problem | ||
| 9/9/2024 | Sold | $225,000-10% |
Source:  IRMLS #202431802 Report a problem IRMLS #202431802 Report a problem | ||
| 8/20/2024 | Listed for sale | $249,900 |
Source: IRMLS #202431802 Report a problem | ||
Public tax history
| Year | Property taxes | Tax assessment |
|---|---|---|
| 2025 | $1,787 -4.4% | $281,400 +6% |
| 2024 | $1,868 +1.5% | $265,400 -0.1% |
| 2023 | $1,840 +4.9% | $265,600 +9.7% |
| 2022 | $1,754 +13.1% | $242,100 +7.2% |
| 2021 | $1,550 +0.7% | $225,800 +9.9% |
| 2020 | $1,540 -3% | $205,400 +3.6% |
| 2019 | $1,587 +1.6% | $198,300 +3.6% |
| 2018 | $1,563 | $191,500 +0.8% |
| 2017 | $1,563 -6.4% | $190,000 -3.7% |
| 2016 | $1,670 -2% | $197,300 +7.9% |
| 2014 | $1,703 +1.9% | $182,900 -4.3% |
| 2013 | $1,671 +3% | $191,100 +1.2% |
| 2012 | $1,623 +4.8% | $188,800 +2.4% |
| 2011 | $1,548 +0% | $184,300 +1.9% |
| 2010 | $1,548 +17.3% | $180,900 +3.5% |
| 2009 | $1,319 | $174,700 +316.9% |
| 2006 | -- | $41,900 +10.6% |
| 2005 | -- | $37,900 |
Find assessor info on the county website
Neighborhood: 46383
Nearby schools
GreatSchools rating
- 7/10Washington Twp Elementary SchoolGrades: K-5Distance: 1 mi
- 9/10Washington Twp Middle/High SchoolGrades: 6-12Distance: 0.9 mi
Schools provided by the listing agent
- Elementary: Washington Elementary
- Middle: Washington Junior High School
- High: Washington High School
Source: NIRA as distributed by MLS GRID. This data may not be complete. We recommend contacting the local school district to confirm school assignments for this home.
Get a cash offer in 3 minutes
Find out how much your home could sell for in as little as 3 minutes with a no-obligation cash offer.
Estimated market value
$391,100
Get a cash offer in 3 minutes
Find out how much your home could sell for in as little as 3 minutes with a no-obligation cash offer.
Estimated market value
$391,100
- Indiana
- Porter County
- Valparaiso
- 46383
- 258 N State Road 2
Nearby cities
Nearby neighborhoods
Nearby zip codes
Other Valparaiso Topics
