Skip main navigation
Sold
  • $107,000

    258 NW Bree Dr, Winston, OR 97496

    3beds
    1,568sqft
    Residential, Manufactured Home
    Built in 1998
    -- sqft lot
    $128,500 Zestimate®
    $68/sqft
    $1,370 Estimated rent

    Home value

    $128,500

    $105,000 - $157,000

    $1,370/mo

    Zestimate® history
    Loading
    Loading...

    Owner options

    List your home for rent

    $1,370/mo

    Rent Zestimate®

    Find your next renter with Zillow Rental Manager. Plus, with online applications, you can quickly screen prospective tenants – for free.

    Learn more

    $1,370/mo

    Rent Zestimate®

    Refinance and save

    $506/mo

    Est. payment

    Refinancing to a lower rate could help reduce your monthly payments and save thousands over the life of the loan.

    See today's rates

    $506/mo

    Est. payment

    Explore your selling options

    Work with a Zillow partner agent

    Leverage their expertise and Zillow's premium Showcase listings to get your home seen by more buyers.

    Get started

    List with your own agent

    Get your home in front of millions of buyers by listing it on Zillow.

    Learn how to do it

    Sell it yourself

    Take full control of how buyers see your home on Zillow by listing For Sale by Owner (FSBO).

    List your home

    What's special

    Walking trailSpacious dining roomDouble sinksLarge primary suiteLarge front deckWalk-in closetRecessed lighting
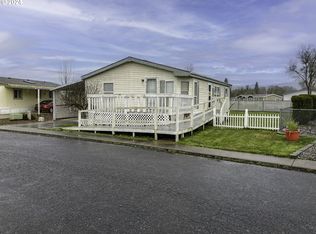
    Welcome home to this freshly updated property with new interior and exterior paint, located on an oversized corner lot. This charming 3 bed, 2 bath home offers a spacious dining room and a family room perfect for entertaining. The living room provides ample space for relaxation and gatherings. The wood burning fireplace with alcoves and recessed lighting adds a cozy ambiance to the living space. You'll love the convenience of having all appliances included, from the refrigerator to the washer, dryer, and even a freezer. Escape to the large primary suite that features a walk-in closet, double sinks and a soaker tub with separate shower. The spaciousness of this room is sure to impress. Step outside onto the large front deck, where you can enjoy the fresh air and soak up the sunshine. Enjoy a stroll through the park's private 14 acre greenspace with creek and walking trail. All this in a fantastic Co-op owned family park with low monthly fees that include water and sewer as well as available RV parking! Don't miss the opportunity to make this house your home. Schedule your showing today!

    Zillow last checked:

    Listing updated:

    Listed by:

    Mary Gilbert 541-229-4681,

    Keller Williams Southern Oregon-Umpqua Valley,

    Jill DeLoach 360-281-7467,

    Keller Williams Southern Oregon-Umpqua Valley

    Bought with:

    Courtney Alford, 201227086

    Keller Williams Southern Oregon-Umpqua Valley

    Source: RMLS (OR),MLS#: 23111527MLS Logo

    Facts & features

    Interior

    Bedrooms & bathrooms
    • Bedrooms: 3
    • Bathrooms: 2
    • Full bathrooms: 2
    • Main level bathrooms: 2
    Primary bedroom
    • Features: Ceiling Fan, Double Sinks, Shower, Soaking Tub, Vaulted Ceiling, Walkin Closet, Wallto Wall Carpet
    • Level: Main
    Bedroom 2
    • Features: Vaulted Ceiling, Walkin Closet
    • Level: Main
    Bedroom 3
    • Features: Vaulted Ceiling, Walkin Closet
    • Level: Main
    Dining room
    • Level: Main
    Family room
    • Features: Ceiling Fan, Fireplace, Sound System, Vaulted Ceiling
    • Level: Main
    Kitchen
    • Features: Dishwasher, Disposal, Eat Bar, Microwave, Free Standing Range, Free Standing Refrigerator, Plumbed For Ice Maker, Vaulted Ceiling
    • Level: Main
    Living room
    • Features: Vaulted Ceiling, Wallto Wall Carpet
    • Level: Main
    Heating
    • Heat Pump, Fireplace(s)
    Cooling
    • Heat Pump
    Appliances
    • Included: Dishwasher, Disposal, Free-Standing Range, Free-Standing Refrigerator, Microwave, Plumbed For Ice Maker, Washer/Dryer, Electric Water Heater, Tank Water Heater
    • Laundry: Laundry Room
    Features
    • Ceiling Fan(s), High Speed Internet, Soaking Tub, Sound System, Vaulted Ceiling(s), Walk-In Closet(s), Eat Bar, Double Vanity, Shower
    • Flooring: Vinyl, Wall to Wall Carpet
    • Windows: Double Pane Windows, Vinyl Frames
    • Number of fireplaces: 1
    • Fireplace features: Wood Burning
    Interior area
    • Total structure area: 1,568
    • Total interior livable area: 1,568 sqft

    Property

    Parking
    • Total spaces: 1
    • Parking features: Carport
    • Garage spaces: 1
    • Has carport: Yes
    Accessibility
    • Accessibility features: One Level, Parking, Accessibility
    Features
    • Levels: One
    • Stories: 1
    • Patio & porch: Deck
    • Exterior features: Yard
    Lot
    • Features: Corner Lot, Level, SqFt 0K to 2999
    Details
    • Additional structures: ToolShed
    • Parcel number: M87951
    • On leased land: Yes
    • Lease amount: $450

    Construction

    Type & style
    • Home type: MobileManufactured
    • Property subtype: Residential, Manufactured Home
    Materials
    • T111 Siding
    • Roof: Composition
    Condition
    • Resale
    • New construction: No
    • Year built: 1998

    Utilities & green energy

    • Sewer: Public Sewer
    • Water: Public
    • Utilities for property: DSL

    Community & neighborhood

    Location
    • Region: Winston

    Other

    Other facts
    • Body type: Double Wide
    • Listing terms: Cash,Conventional
    • Road surface type: Paved

    Price history

    DateEventPrice
    2/7/2024Sold$107,000-7%$68/sqft
    Source: RMLS (OR) #23111527 Report a problem
    1/25/2024Pending sale$115,000+283.3%$73/sqft
    Source: RMLS (OR) #23111527 Report a problem
    6/24/2013Sold$30,000-6.3%$19/sqft
    Source: RMLS (OR) #12569892 Report a problem
    3/31/2012Listing removed$32,000$20/sqft
    Source: CENTURY 21 The Neil Company Real Estate #11148888 Report a problem
    3/9/2012Listed for sale$32,000-41.8%$20/sqft
    Source: CENTURY 21 The Neil Company Real Estate #11148888 Report a problem
    3/7/2007Sold$55,000+120%$35/sqft
    Source: Agent Provided Report a problem
    9/6/2002Sold$25,000$16/sqft
    Source: Agent Provided Report a problem

    Public tax history

    YearProperty taxesTax assessment
    2025$418 -63.1%$24,542 -63.6%
    2024$1,131 +76.9%$67,496 +70.7%
    2023$640 -3.8%$39,548 -3.8%
    2022$665 +11.7%$41,122 +12%
    2021$595 -2.6%$36,728 -2.9%
    2020$611 +22.2%$37,818 +23%
    2019$500 -2.8%$30,754 -2.6%
    2018$515 +11%$31,591 +11.4%
    2017$464 +9.1%$28,368 +9.4%
    2016$425 -16.7%$25,930 -35.3%
    2015$510 +23%$40,088 +60.3%
    2014$415 +376.6%$25,011 +98.5%
    2013$87 -79.4%$12,598 -50.7%
    2012$423 +45.5%$25,534 +44.6%
    2011$291 +0.6%$17,653 +0.8%
    2010$289 -23.7%$17,520 -24.4%
    2009$379 -50.1%$23,165 -48.2%
    2008$759 +3.5%$44,724 +3%
    2007$734 +6%$43,422 +3%
    2006$692 -2.3%$42,158 +0.9%
    2005$708 +5.7%$41,771 +6.1%
    2003$670 $39,374

    Find assessor info on the county website

    Neighborhood: 97496

    Nearby schools

    GreatSchools rating
    Schools provided by the listing agent
    • Elementary: Mcgovern
    • High: Douglas

    Source: RMLS (OR). This data may not be complete. We recommend contacting the local school district to confirm school assignments for this home.