Skip main navigation
Accepting backups
  • $629,000

    258 NW Red Cedar Street, Jensen Beach, FL 34957

    3beds
    2,536sqft
    : 
    Loading
    Get pre-qualified
    Single Family Residence
    Built in 2003
    5,400 Square Feet Lot
    $599,800 Zestimate®
    $248/sqft
    $370/mo HOA

    What's special

    Large loftTropical paddle fanBuilt-in organizing laundry cabinetsMassive sub-zero refrigeratorViking range and dishwasher
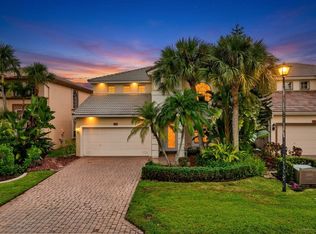
    This property has an excellent location nestled in the community on a quaint cul-de-sac street. New Roof 2025. Pelican model, 2-story, 3 bedroom, 2 ½ bath, large loft, rarely becomes available for sale! All carpet through-out is brand new! Soaring ceiling in the main living area as you enter this home adoring a tropical paddle fan and plantation shutters. The kitchen has high-end appliances, Viking range and dishwasher, built-in Miele Gourmet Coffee Station, and a massive Sub-Zero refrigerator! The master bedroom closet has an impressive built-in system. The 2nd level loft area offers abundant space for an office area, rec-room area, casual TV area, or a great kid's play space. There are plantation shutters through-out the home, built-in organizing laundry cabinets.
    140 days
    |
    209
    |
    7
    |

    Zillow last checked:

    Listing updated:

    Listed by:

    Barry Wright 772-233-8669,

    Real Estate of Florida

    Source: BeachesMLS,MLS#: R11167602MLS LogoOriginating MLS: BeachesMLS

      Facts & features

      Interior

      Bedrooms & bathrooms
      • Bedrooms: 3
      • Bathrooms: 3
      • Full bathrooms: 2
      • 1/2 bathrooms: 1
      • Main level bathrooms: 2
      • Main level bedrooms: 1
      Primary bedroom
      • Level: Main
      • Area: 272
      • Dimensions: 17 X 16
      Bedroom 2
      • Level: Upper
      • Area: 120
      • Dimensions: 12 X 10
      Bedroom 3
      • Level: Upper
      • Area: 168
      • Dimensions: 14 X 12
      Great room
      • Level: Upper
      • Area: 234
      • Dimensions: 18 X 13
      Kitchen
      • Level: Main
      • Area: 135
      • Dimensions: 15 X 9
      Living room
      • Level: Main
      • Area: 210
      • Dimensions: 15 X 14
      Utility room
      • Level: Main
      • Area: 64
      • Dimensions: 8 X 8
      Heating
      • Central
      Cooling
      • Central Air
      Appliances
      • Included: Dishwasher, Electric Range, Electric Water Heater, Microwave, Refrigerator, Water Heater
      Features
      • Bathtub, Closet Cabinetry, Dual Sinks, Eat-in Kitchen, High Ceilings, Kitchen Island, Kitchen/Dining Combo, Pantry, Soaking Tub, Separate Shower, Walk-In Closet(s)
      • Flooring: Carpet
      Interior area
      • Total structure area: 3,136
      • Total interior livable area: 2,536 sqft
      Video & virtual tour

      Property

      Parking
      • Total spaces: 2
      • Parking features: Garage
      • Garage spaces: 2
      Features
      • Levels: Two
      • Stories: 2
      • Entry location: Entry Level Living Area Y
      • Patio & porch: Patio, Screened
      • Exterior features: Outdoor Living Area
      • Pool features: Association
      • Has view: Yes
      • View description: Preserve
      • Waterfront features: None
      Lot
      • Size: 5,400 Square Feet
      • Features: < 1/4 Acre
      Details
      • Parcel number: 173741011000001900
      • Zoning: Res

      Construction

      Type & style
      • Home type: SingleFamily
      • Property subtype: Single Family Residence
      Materials
      • Block
      • Roof: Concrete,Flat,Tile
      Condition
      • Resale
      • New construction: No
      • Year built: 2003

      Utilities & green energy

      • Sewer: Public Sewer
      • Water: Public
      • Utilities for property: Cable Available, Sewer Available, Underground Utilities, Water Available

      Community & HOA

      Community
      • Features: Home Owners Association, Gated, Property Manager On-Site, Street Lights
      • Security: Security System Owned, Gated with Guard, Gated Community
      • Subdivision: JENSEN BEACH COUNTRY CLUB
      HOA
      • Has HOA: Yes
      • Amenities included: Clubhouse, Golf Course, Pickleball, Pool, Sidewalks, Tennis Court(s)
      • Services included: Cable TV, Maintenance Grounds, Internet
      • HOA fee: $370 monthly
      • HOA phone: 772-692-4877
      Location
      • Region: Jensen Beach

      Financial & listing details

      • Price per square foot: $248/sqft
      • Tax assessed value: $491,250
      • Annual tax amount: $8,216
      • Date on market: 2/28/2026
      • Cumulative days on market: 128 days
      • Listing terms: Cash,Conventional

        Estimated market value

        $599,800

        $570,000 - $630,000

        $3,551/mo

        Price history

        DateEventPrice
        2/28/2026Listed for sale$629,000+11.6%$248/sqft
        Source: BeachesMLS #RX-11167602 Report a problem
        4/15/2024Sold$563,500-5.9%$222/sqft
        Source: BeachesMLS #R10956853 Report a problem
        3/18/2024Price change$599,000-6.3%$236/sqft
        Source: BeachesMLS #RX-10956853 Report a problem
        2/5/2024Listed for sale$639,000+113.1%$252/sqft
        Source: BeachesMLS #RX-10956853 Report a problem
        7/11/2013Listing removed$299,900$118/sqft
        Source: Visual Tour #R3327163 Report a problem
        6/22/2013Listed for sale$299,900+5.2%$118/sqft
        Source: Visual Tour #R3327163 Report a problem
        5/15/2013Sold$285,000-5%$112/sqft
        Source: BeachesMLS #R3327163 Report a problem
        2/8/2013Price change$299,900-3.3%$118/sqft
        Source: Water Pointe Realty Group of Stuart, Inc #R3327163 Report a problem
        11/28/2012Listed for sale$310,000+14.8%$122/sqft
        Source: Water Pointe Realty Group of Stuart, Inc #R3327163 Report a problem
        7/8/2010Sold$270,000-5.6%$106/sqft
        Source: Public Record Report a problem
        4/3/2003Sold$286,100$113/sqft
        Source: Public Record Report a problem

        Public tax history

        YearProperty taxesTax assessment
        2025$8,217 -6.6%$491,250 -3.4%
        2024$8,797 +18.5%$508,320 +10.4%
        2023$7,422 +3.5%$460,585 +3%
        2022$7,170 +274.9%$447,170 +247.2%
        2021$1,912 +5%$128,783 +1.4%
        2020$1,821 +1.6%$127,005 +2.3%
        2019$1,792 $124,149 +1.9%
        2018$1,792 +2.8%$121,834 +2.1%
        2017$1,744 +14.1%$119,328 +2.1%
        2016$1,528 $116,873 +0.7%
        2015$1,528 $116,060 +0.8%
        2014$1,528 $115,139 -53.2%
        2013-- $245,880 +0.6%
        2012-- $244,450 -0.3%
        2011-- $245,270 -3.8%
        2010-- $255,010 +1.6%
        2009-- $250,941 +0.1%
        2008-- $250,694 +3%
        2007$3,203 -3%$243,392 +2.5%
        2006$3,302 $237,456 +5.3%
        2005-- $225,421 +463.6%
        2004$748 $40,000
        2003$748 $40,000
        Find assessor info on the county website

        Monthly payment

        Est. payment

        Payment breakdown

        Explore the cost of this home by adjusting the details. Changes won't be saved.
        All calculations are estimates and provided by Zillow, Inc. for informational purposes only. Actual amounts may vary.
        HOA fees may include property taxes on listings classified as Co-Ops. Contact the listing agent and/or owner for fee details.
        Mortgage interest rates are dependent on a number of factors, including credit score, down payment, and repayment length. Interest rate data provided by Zillow Group Marketplace, Inc. as of 1/1/1970 from various mortgage lenders with which we have lead or other similar arrangements; the Estimated Payment is an average of those rates.
        See how much you could borrow to make a competitive offer.

        Climate risks

        Neighborhood: 34957

        Getting around

        3 / 100
        Car-Dependent
        51 / 100
        Bikeable

        Nearby schools

        GreatSchools rating
        Schools provided by the listing agent
        • Elementary: Jensen Beach
        • Middle: Stuart
        • High: Jensen Beach

        Source: BeachesMLS. This data may not be complete. We recommend contacting the local school district to confirm school assignments for this home.

        A local agent can set up tours, give advice and negotiate with sellers.

        Browse local experts

        Similar homes