Skip main navigation
Off market
  • $237,800

    258 NASSAU DR, San Antonio, TX 78213

    4beds
    1,363sqft
    Single Family Residence
    Built in 1954
    6,708 Square Feet Lot
    $237,800 Zestimate®
    $174/sqft
    $1,914 Estimated rent

    Home value

    $237,800

    $224,000 - $254,000

    $1,914/mo

    Zestimate® history
    Loading
    Loading...

    Owner options

    List your home for rent

    $1,914/mo

    Rent Zestimate®

    Find your next renter with Zillow Rental Manager. Plus, with online applications, you can quickly screen prospective tenants – for free.

    Learn more

    $1,914/mo

    Rent Zestimate®

    Refinance and save

    $1,672/mo

    Est. payment

    Refinancing to a lower rate could help reduce your monthly payments and save thousands over the life of the loan.

    See today's rates

    $1,672/mo

    Est. payment

    Explore your selling options

    Work with a Zillow partner agent

    Leverage their expertise and Zillow's premium Showcase listings to get your home seen by more buyers.

    Get started

    List with your own agent

    Get your home in front of millions of buyers by listing it on Zillow.

    Learn how to do it

    Sell it yourself

    Take full control of how buyers see your home on Zillow by listing For Sale by Owner (FSBO).

    List your home

    What's special

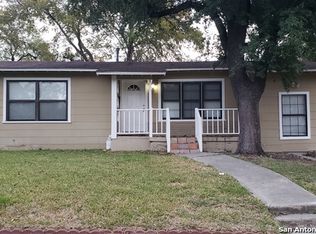
    New privacy fenceCovered front porchSplit floor planMature pecan treeOriginal wood floorsDouble barn-door vanityGranite counters

    Wow! Stop the car and take a look at this lovely 1950's Bungalow, freshly renovated and ready for you! With four ample bedrooms and two full baths, this stunner is sure to go fast! Entertain in the back yard, and enjoy the new privacy fence, and sit under the canopy of your mature Pecan tree, detached storage/workshop can easily be converted back to garage! Or take the party inside and wow your guests with original wood floors, granite counters, subway tile and stainless steel appliances! Primary suite allows for privacy with a split floor plan and sleek new fixtures and double barn-door vanity. Then wind down on your covered front porch and enjoy this peaceful setting, this bungalow exemplifies quality as well as value, come by today!

    This property is not currently displayed as for sale or rent on Zillow. This may be different from what's on other websites or public sources.

    Zillow last checked:

    Listing updated:

    Listed by:

    Richard Gonzalez TREC #713966 (210) 710-0698,

    Mr210 Realty

    Source: LERA MLS,MLS#: 1692614MLS Logo

    Facts & features

    Interior

    Bedrooms & bathrooms
    • Bedrooms: 4
    • Bathrooms: 2
    • Full bathrooms: 2
    Primary bedroom
    • Features: Walk-In Closet(s), Multi-Closets, Ceiling Fan(s), Full Bath
    • Area: 252
    • Dimensions: 14 x 18
    Bedroom 2
    • Area: 120
    • Dimensions: 10 x 12
    Bedroom 3
    • Area: 121
    • Dimensions: 11 x 11
    Bedroom 4
    • Area: 110
    • Dimensions: 11 x 10
    Primary bathroom
    • Features: Shower Only, Double Vanity
    • Area: 77
    • Dimensions: 7 x 11
    Dining room
    • Area: 144
    • Dimensions: 12 x 12
    Kitchen
    • Area: 192
    • Dimensions: 16 x 12
    Living room
    • Area: 240
    • Dimensions: 20 x 12
    Heating
    • Central, Electric
    Cooling
    • Ceiling Fan(s), Central Air
    Appliances
    • Included: Washer, Dryer, Microwave, Range, Refrigerator, Disposal, Dishwasher, Plumbed For Ice Maker, Electric Water Heater
    • Laundry: Laundry Room, Washer Hookup, Dryer Connection
    Features
    • One Living Area, Liv/Din Combo, Eat-in Kitchen, Utility Room Inside, 1st Floor Lvl/No Steps, Open Floorplan, Walk-In Closet(s), Master Downstairs, Ceiling Fan(s), Solid Counter Tops, Programmable Thermostat
    • Flooring: Carpet, Wood, Vinyl
    • Windows: Window Coverings
    • Attic: Access Only
    • Has fireplace: No
    • Fireplace features: Not Applicable
    Interior area
    • Total interior livable area: 1,363 sqft

    Property

    Parking
    • Parking features: Detached, Converted Garage, Pad Only (Off Street), Open
    • Has garage: Yes
    Features
    • Levels: One
    • Stories: 1
    • Pool features: None
    • Fencing: Privacy
    Lot
    • Size: 6,708 Square Feet
    • Dimensions: 55 X 122
    • Features: Curbs, Sidewalks, Streetlights
    • Residential vegetation: Mature Trees
    Details
    • Additional structures: Shed(s), Workshop
    • Parcel number: 097480260020

    Construction

    Type & style
    • Home type: SingleFamily
    • Architectural style: Ranch
    • Property subtype: Single Family Residence
    Materials
    • Asbestos
    • Roof: Composition
    Condition
    • As-Is,Pre-Owned
    • New construction: No
    • Year built: 1954

    Utilities & green energy

    • Electric: CPS
    • Gas: CPS
    • Sewer: SAWS
    • Water: SAWS
    • Utilities for property: City Garbage service

    Community & HOA

    Community
    • Features: None
    • Security: Smoke Detector(s)
    • Subdivision: Wonder Homes
    Location
    • Region: San Antonio

    Financial & listing details

    • Price per square foot: $174/sqft
    • Tax assessed value: $212,250
    • Annual tax amount: $5,498
    • Price range: $250K - $237.8K
    • Date on market: 9/11/2025
    • Cumulative days on market: 43 days
    • Listing terms: Conventional,FHA,VA Loan,Cash,Investors OK
    • Road surface type: Paved

    Price history

    DateEventPrice
    7/24/2023Sold--
    Source: LERA MLS #1692614 Report a problem
    7/15/2023Pending sale$264,900$194/sqft
    Source: LERA MLS #1692614 Report a problem
    6/28/2023Contingent$264,900$194/sqft
    Source: LERA MLS #1692614 Report a problem
    6/2/2023Listed for sale$264,900$194/sqft
    Source: LERA MLS #1692614 Report a problem

    Public tax history

    YearProperty taxesTax assessment
    2025$2,953 -42%$212,250 -4.8%
    2024$5,093 -0.4%$222,850
    2023$5,115 +46.2%$222,850 +31.7%
    2022$3,498 +7.7%$169,194 +10%
    2021$3,249 $153,813 +10%
    2020$3,249 +10.4%$139,830 +10%
    2019$2,945 $127,118 +10%
    2018$2,945 +19.6%$115,562 +10%
    2017$2,463 +10.6%$105,056 +10%
    2016$2,226 +13.4%$95,505 +10%
    2015$1,963 $86,823 +10%
    2014$1,963 $78,930 +4.3%
    2013-- $75,690 -3.6%
    2012-- $78,530 -2.2%
    2011-- $80,300 -2.1%
    2010-- $82,000 -0.3%
    2009-- $82,230 -13.5%
    2008-- $95,033 +2.4%
    2007-- $92,800 +8.9%
    2006-- $85,230 +19.4%
    2005-- $71,400
    2004-- --
    2003-- --
    2002-- --
    2001-- --
    2000-- --
    Find assessor info on the county website

    Neighborhood: Dellview Area

    Nearby schools

    GreatSchools rating
    Schools provided by the listing agent
    • Elementary: Dellview
    • Middle: Whittier
    • High: Lee
    • District: North East I.S.D.

    Source: LERA MLS. This data may not be complete. We recommend contacting the local school district to confirm school assignments for this home.

    Get a cash offer in 3 minutes
    Find out how much your home could sell for in as little as 3 minutes with a no-obligation cash offer.
    Estimated market value
    $237,800
    Get a cash offer in 3 minutes
    Find out how much your home could sell for in as little as 3 minutes with a no-obligation cash offer.
    Estimated market value
    $237,800