This stunning 3-bedroom ranch with a bonus room, 3 full baths, and nearly 1,000 sq. ft. of unfinished space upstairs, ready for your personal touch or all your treasures is one you don't want to miss out on. Located on 1.3 acres at the end of a serene cul-de-sac in the desirable Talton Pointe community, this home features a beautifully designed kitchen with quartz countertops and stainless steel appliances, a breakfast bar and nook. The open-concept family room, complete with gas fireplace, is perfect for those chilly winter evenings, while the gorgeous LVP flooring adds a modern touch throughout the main living areas. Entertain guests on the screened-in porch overlooking the spacious backyard. Two car garage and sealed crawlspace. Located just 6 miles from the Percy Flowers store in Clayton. This could be the one, schedule your showing today!
Sold for $469,000
$469,000
258 Noramac Court, Selma, NC 27576
3beds
2,358sqft
Single Family Residence
Built in 2024
1.32 Acres Lot
$472,700 Zestimate®
$199/sqft
$2,693 Estimated rent
Home value
$472,700
$440,000 - $506,000
$2,693/mo
Zestimate® history
Owner options
List your home for rent
$2,693/mo
Rent Zestimate®
Find your next renter with Zillow Rental Manager. Plus, with online applications, you can quickly screen prospective tenants – for free.
$2,693/mo
Rent Zestimate®
Refinance and save
$3,399/mo
Est. payment
Refinancing to a lower rate could help reduce your monthly payments and save thousands over the life of the loan.
$3,399/mo
Est. payment
Explore your selling options
Work with a Zillow partner agent
Leverage their expertise and Zillow's premium Showcase listings to get your home seen by more buyers.
Get startedList with your own agent
Get your home in front of millions of buyers by listing it on Zillow.
Learn how to do itSell it yourself
Take full control of how buyers see your home on Zillow by listing For Sale by Owner (FSBO).
List your homeWhat's special
Zillow last checked:
Listing updated:
Listed by:
Tracy Haas 919-987-4503,
Hometowne Realty Garner,
Glenn Strickland 919-274-7272,
Hometowne Realty Garner
Bought with:
A Non Member
A Non Member
Source: Hive MLS,MLS#: 100466975 Originating MLS: Johnston County Association of REALTORS
Originating MLS: Johnston County Association of REALTORSFacts & features
Interior
Bedrooms & bathrooms
- Bedrooms: 3
- Bathrooms: 3
- Full bathrooms: 3
Rooms
- Room types: Master Bedroom, Bedroom 2, Bedroom 3, Family Room, Dining Room, Laundry, Bonus Room
Primary bedroom
- Level: Main
Bedroom 2
- Level: Main
Bedroom 3
- Level: Main
Bonus room
- Level: Second
Dining room
- Level: Main
Family room
- Level: Main
Kitchen
- Level: Main
Laundry
- Level: Main
Heating
- Propane, Fireplace(s), Electric, Forced Air
Cooling
- Central Air
Appliances
- Included: Built-In Microwave, Range, Dishwasher
- Laundry: Laundry Room
Features
- Master Downstairs, Walk-in Closet(s), Entrance Foyer, Kitchen Island, Ceiling Fan(s), Pantry, Walk-in Shower, Gas Log, Walk-In Closet(s)
- Flooring: LVT/LVP, Carpet
- Basement: None
- Attic: Walk-In
- Has fireplace: Yes
- Fireplace features: Gas Log
Interior area
- Total structure area: 2,358
- Total interior livable area: 2,358 sqft
Property
Parking
- Total spaces: 2
- Parking features: Garage Faces Front, Attached, Concrete
- Attached garage spaces: 2
Features
- Levels: One and One Half
- Stories: 2
- Patio & porch: Porch, Screened
- Fencing: None
Lot
- Size: 1.32 Acres
- Features: Cul-De-Sac, Open Lot, Level
Details
- Parcel number: 11n04020n
- Zoning: R
- Special conditions: Standard
Construction
Type & style
- Home type: SingleFamily
- Property subtype: Single Family Residence
Materials
- Vinyl Siding, Wood Frame
- Foundation: Block, Crawl Space
- Roof: Architectural Shingle
Condition
- New construction: Yes
- Year built: 2024
Details
- Warranty included: Yes
Utilities & green energy
- Sewer: Septic Tank
- Water: Public
- Utilities for property: Water Available
Community & HOA
Community
- Security: Smoke Detector(s)
- Subdivision: Talton Pointe
HOA
- Has HOA: Yes
- Amenities included: None
- HOA fee: $600 annually
- HOA name: Talton Pointe Community Association
- HOA phone: 919-274-2625
Location
- Region: Selma
Financial & listing details
- Price per square foot: $199/sqft
- Tax assessed value: $55,000
- Annual tax amount: $445
- Date on market: 11/13/2024
- Cumulative days on market: 36 days
- Listing agreement: Exclusive Right To Sell
- Listing terms: Cash,Conventional,FHA,USDA Loan,VA Loan
- Road surface type: Paved
Price history
| Date | Event | Price |
|---|---|---|
| 12/23/2024 | Sold | $469,000$199/sqft |
Source:  Hive MLS #100466975 Report a problem Hive MLS #100466975 Report a problem | ||
| 11/24/2024 | Contingent | $469,000$199/sqft |
Source: Hive MLS #100466975 Report a problem | ||
| 11/24/2024 | Pending sale | $469,000$199/sqft |
Source:  Doorify MLS #10053664 Report a problem Doorify MLS #10053664 Report a problem | ||
| 11/13/2024 | Listed for sale | $469,000$199/sqft |
Source: Hive MLS #100466975 Report a problem | ||
| 10/13/2024 | Pending sale | $469,000$199/sqft |
Source: Doorify MLS #10053664 Report a problem | ||
| 10/13/2024 | Contingent | $469,000$199/sqft |
Source: Hive MLS #100466975 Report a problem | ||
| 9/19/2024 | Listed for sale | $469,000$199/sqft |
Source: Hive MLS #100466975 Report a problem | ||
Public tax history
| Year | Property taxes | Tax assessment |
|---|---|---|
| 2025 | $2,872 +544.8% | $452,350 +722.5% |
| 2024 | $446 +2.5% | $55,000 |
| 2023 | $435 | $55,000 |
Find assessor info on the county website
Neighborhood: 27576
Nearby homes
- $410,0003 bd3 ba2k sqft259 Noramac Ct, Selma, NC 27576Sold
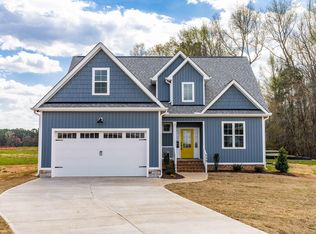
- $442,9004 bd3 ba2.1k sqft252 Noramac Ct, Selma, NC 27576Sold
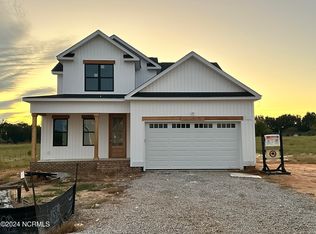
- $469,9004 bd3 ba2.3k sqft240 Noramac Ct, Selma, NC 27576Sold
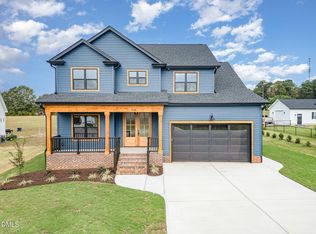
- $465,0003 bd2 ba2.3k sqft251 Noramac Ct, Selma, NC 27576Sold
- $464,9003 bd3 ba2.4k sqft251 Noramac Ct, Selma, NC 27576Sold
- $409,0004 bd3 ba2.1k sqft221 Noramac Ct, Selma, NC 27576Sold
- $445,0004 bd3 ba2.3k sqft201 Noramac Ct, Selma, NC 27576Sold
- $445,0003 bd3 ba2.2k sqft206 Noramac Ct, Selma, NC 27576Sold
Nearby schools
GreatSchools rating
- 6/10Glendale-Kenly ElementaryGrades: PK-5Distance: 6.5 mi
- 8/10North Johnston MiddleGrades: 6-8Distance: 7.9 mi
- 4/10North Johnston HighGrades: 9-12Distance: 7.9 mi
Schools provided by the listing agent
- Elementary: Glendale-Kenly Elementary School
- Middle: North Johnston
- High: North Johnston
Source: Hive MLS. This data may not be complete. We recommend contacting the local school district to confirm school assignments for this home.
Get a cash offer in 3 minutes
Find out how much your home could sell for in as little as 3 minutes with a no-obligation cash offer.
Estimated market value
$472,700
Get a cash offer in 3 minutes
Find out how much your home could sell for in as little as 3 minutes with a no-obligation cash offer.
Estimated market value
$472,700
- North Carolina
- Johnston County
- Selma
- 27576
- 258 Noramac Court
Nearby cities
Nearby zip codes
Other Selma Topics
