Welcome to 258 Oswald Lane in Dunnsville, a beautiful new ranch-style home READY FOR MOVE IN! Situated on a 1.68-acre lot, this 1,477 sq. ft. home is designed for comfortable, everyday living with plenty of room to entertain and enjoy the outdoors. From the moment you arrive, you’ll appreciate the architectural 30-year shingles, vinyl windows, and the welcoming covered front porch. Concrete sidewalks run along the front and rear of the home. At the rear of the home, there is 12x12 rear deck perfect for entertaining and enjoying a relaxing view outside. Inside, you’ll find luxury vinyl flooring flowing seamlessly through the hallway, kitchen, and family room, while plush carpet welcomes you into each bedroom. The kitchen features soft-close cabinets, quartz countertops, and stainless steel appliances. Bathrooms feature quartz countertops and brushed nickel finishes, adding a touch of elegance. Beautiful crown molding accents the master bedroom, family room, and kitchen, adding an elegant touch throughout. With its spacious lot, stylish finishes, and convenient location in Dunnsville, this home is the perfect combination of modern design and timeless appeal. Please note photos are of similar build but not exact. As the construction process is being completed, new photos will be listed. Anticipated completion date is mid-December!
Sold for $320,000
$320,000
258 Oswald Ln, Dunnsville, VA 22454
3beds
1,477sqft
Single Family Residence
Built in ----
1.68 Acres Lot
$320,700 Zestimate®
$217/sqft
$1,712 Estimated rent
Home value
$320,700
Estimated sales range
Not available
$1,712/mo
Zestimate® history
Owner options
List your home for rent
$1,712/mo
Rent Zestimate®
Find your next renter with Zillow Rental Manager. Plus, with online applications, you can quickly screen prospective tenants – for free.
$1,712/mo
Rent Zestimate®
Refinance and save
$1,896/mo
Est. payment
Refinancing to a lower rate could help reduce your monthly payments and save thousands over the life of the loan.
$1,896/mo
Est. payment
Explore your selling options
Work with a Zillow partner agent
Leverage their expertise and Zillow's premium Showcase listings to get your home seen by more buyers.
Get startedList with your own agent
Get your home in front of millions of buyers by listing it on Zillow.
Learn how to do itSell it yourself
Take full control of how buyers see your home on Zillow by listing For Sale by Owner (FSBO).
List your homeWhat's special
Stylish finishesSpacious lotWelcoming covered front porchVinyl windowsStainless steel appliances
Zillow last checked:
Listing updated:
Listed by:
Ms. Angela Carter 804-313-7844,
AC Realty Group
Bought with:
NON MEMBER, 0225194075
Non Subscribing Office
Source: Bright MLS,MLS#: VAES2002072
Facts & features
Interior
Bedrooms & bathrooms
- Bedrooms: 3
- Bathrooms: 2
- Full bathrooms: 2
- Main level bathrooms: 2
- Main level bedrooms: 3
Heating
- Central, Electric
Cooling
- Central Air, Electric
Appliances
- Included: Electric Water Heater
Features
- Dry Wall
- Has basement: No
- Has fireplace: No
Interior area
- Total structure area: 1,477
- Total interior livable area: 1,477 sqft
- Finished area above ground: 1,477
Property
Parking
- Parking features: Driveway
- Has uncovered spaces: Yes
Accessibility
- Accessibility features: 2+ Access Exits
Features
- Levels: One
- Stories: 1
- Pool features: None
Lot
- Size: 1.68 Acres
Details
- Additional structures: Above Grade
- Parcel number: NO TAX RECORD
- Zoning: R
- Special conditions: Standard
Construction
Type & style
- Home type: SingleFamily
- Architectural style: Ranch/Rambler
- Property subtype: Single Family Residence
Materials
- Vinyl Siding
- Foundation: Crawl Space
- Roof: Architectural Shingle
Condition
- Excellent
- New construction: Yes
Utilities & green energy
- Sewer: Private Septic Tank
- Water: Well
Community & HOA
Community
- Subdivision: None Available
HOA
- Has HOA: No
Location
- Region: Dunnsville
Financial & listing details
- Price per square foot: $217/sqft
- Tax assessed value: $14,500
- Date on market: 10/21/2025
- Listing agreement: Exclusive Right To Sell
- Inclusions: Stainless Steel Microwave, Stove, And Dishwasher
- Exclusions: Refrigerator, Dryer, Washer
- Ownership: Fee Simple
Price history
| Date | Event | Price |
|---|---|---|
| 7/1/2026 | Sold | $320,000$217/sqft |
Source:  Bright MLS #VAES2002072 Report a problem Bright MLS #VAES2002072 Report a problem | ||
| 5/8/2026 | Pending sale | $320,000$217/sqft |
Source: Bright MLS #VAES2002072 Report a problem | ||
| 5/1/2026 | Listed for sale | $320,000$217/sqft |
Source: Bright MLS #VAES2002072 Report a problem | ||
| 3/26/2026 | Pending sale | $320,000$217/sqft |
Source: Bright MLS #VAES2002072 Report a problem | ||
| 3/24/2026 | Price change | $320,000-1.5%$217/sqft |
Source: Bright MLS #VAES2002072 Report a problem | ||
| 10/22/2025 | Listed for sale | $324,995$220/sqft |
Source: Bright MLS #VAES2002072 Report a problem | ||
Public tax history
Tax history is unavailable.
Neighborhood: 22454
Nearby homes
- $206,6003 bd2 ba1.2k sqft1452 Essex Mill Rd, Dunnsville, VA 22454Off Market
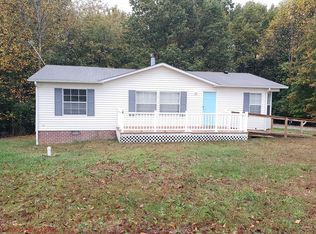
- $251,7006 bd2 ba2.6k sqft1512 Essex Mill Rd #A, Dunnsville, VA 22454Off Market
- $345,0006 bd2 ba2.8k sqft1510 Essex Mill Rd #B, Dunnsville, VA 22454Off Market
- $197,8003 bd2 ba1.5k sqft1360 Essex Mill Rd, Dunnsville, VA 22454Off Market
- $94,00030 Acres1348 Essex Mill Rd, Dunnsville, VA 22454Off Market
- $65,200-- bd-- ba-- sqft1567 Essex Mill Rd, Dunnsville, VA 22454Off Market
- $178,6004 bd2 ba1.7k sqft1622 Essex Mill Rd, Dunnsville, VA 22454Off Market
- $32,400-- bd2 ba-- sqft1622 Essex Mill Rd, Dunnsville, VA 22454Off Market
Nearby schools
GreatSchools rating
- 3/10Essex Intermediate SchoolGrades: 5-8Distance: 4.8 mi
- 4/10Essex High SchoolGrades: 9-12Distance: 5 mi
- 4/10Tappahannock Elementary SchoolGrades: PK-4Distance: 5.2 mi
Schools provided by the listing agent
- Elementary: Tappahannock
- High: Essex
- District: Essex County Public Schools
Source: Bright MLS. This data may not be complete. We recommend contacting the local school district to confirm school assignments for this home.


Get pre-qualified for a loan
At Zillow Home Loans, we can pre-qualify you in as little as 5 minutes with no impact to your credit score.An equal housing lender. NMLS #10287.
- Virginia
- Essex County
- Dunnsville
- 22454
- 258 Oswald Ln
Nearby cities
Nearby zip codes
Other Dunnsville Topics
