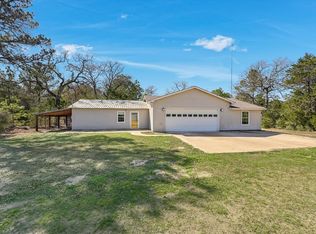
Tucked beneath the pines on approximately 5 private acres, this spacious 4-bedroom, 3-bath home offers peaceful country living just outside Smithville. The open floor plan connects the kitchen, dining and living areas, creating plenty of room for everyday living and entertaining. The kitchen features a center island, while a stone fireplace adds warmth and character to the family room. A separate study with French doors provides the perfect space for working from home. The primary suite includes a garden tub, separate shower, dual vanities and a large walk-in closet. One of the property’s most unique features is an underground storm shelter, offering added peace of mind during severe weather. With generous living space, beautiful pine trees and room to enjoy the outdoors, this property delivers the privacy and freedom of country living while remaining convenient to Smithville.
Pending
$349,000
258 Pathfinders Way, Smithville, TX 78957
4beds
2,120sqft
Manufactured Home
Built in 2016
5 Acres Lot
$-- Zestimate®
$165/sqft
$-- HOA
What's special
Beautiful pine treesGenerous living space
- 34 days
- 194
- 8
Likely to sell faster than
Zillow last checked:
Listing updated:
Listed by:
Jacki Short (979) 702-2229,
All City Real Estate Ltd. Co (866) 277-6005,
Kreshnik Shehu (512) 412-2331,
All City Real Estate Ltd. Co
Source: Unlock MLS,MLS#: 1563371
Facts & features
Interior
Bedrooms & bathrooms
- Bedrooms: 4
- Bathrooms: 3
- Full bathrooms: 3
- Main level bedrooms: 4
Heating
- Central, Electric, Fireplace(s)
Cooling
- Central Air
Appliances
- Included: Dishwasher, Exhaust Fan, Microwave, Free-Standing Range, Electric Water Heater
Features
- Vaulted Ceiling(s), French Doors, Primary Bedroom on Main, Walk-In Closet(s), Multiple Dining Areas, Study/Home Office
- Flooring: Carpet, Vinyl
- Windows: Window Coverings
- Number of fireplaces: 1
- Fireplace features: Family Room
Interior area
- Total interior livable area: 2,120 sqft
Video & virtual tour
Property
Parking
- Parking features: Off Street
Accessibility
- Accessibility features: None
Features
- Levels: One
- Stories: 1
- Patio & porch: None
- Exterior features: Exterior Steps, Private Yard
- Pool features: None
- Spa features: None
- Fencing: None
- Has view: Yes
- View description: Rural, Skyline, Trees/Woods
- Waterfront features: None
Lot
- Size: 5 Acres
- Features: Back to Park/Greenbelt, Interior Lot, Many Trees, Trees-Medium (20 Ft - 40 Ft)
Details
- Additional structures: See Remarks
- Parcel number: R46783
- Special conditions: Standard
Construction
Type & style
- Home type: MobileManufactured
- Property subtype: Manufactured Home
Materials
- Foundation: Pillar/Post/Pier
- Roof: Composition
Condition
- Resale
- New construction: No
- Year built: 2016
Utilities & green energy
- Sewer: Septic Tank
- Water: Public
- Utilities for property: Electricity Available
Community & HOA
Community
- Features: None
- Subdivision: B S & P Enterprises
HOA
- Has HOA: No
Location
- Region: Smithville
Financial & listing details
- Price per square foot: $165/sqft
- Tax assessed value: $327,547
- Annual tax amount: $4,819
- Date on market: 8/29/2026
- Listing terms: Cash,Conventional,FHA,VA Loan
- Electric utility on property: Yes
Estimated market value
Not available
Estimated sales range
Not available
Not available
Price history
| Date | Event | Price |
|---|---|---|
| 9/16/2026 | Pending sale | $349,000$165/sqft |
Source:  Unlock MLS #1563371 Report a problem Unlock MLS #1563371 Report a problem | ||
| 9/6/2026 | Contingent | $349,000$165/sqft |
Source: Unlock MLS #1563371 Report a problem | ||
| 8/29/2026 | Listed for sale | $349,000+29.3%$165/sqft |
Source: Unlock MLS #1563371 Report a problem | ||
| 7/30/2021 | Sold | -- |
Source:  Central Texas MLS #443126 Report a problem Central Texas MLS #443126 Report a problem | ||
| 6/28/2021 | Pending sale | $269,900$127/sqft |
Source: Central Texas MLS #443126 Report a problem | ||
| 6/22/2021 | Listed for sale | $269,900+11.6%$127/sqft |
Source: Central Texas MLS #443126 Report a problem | ||
| 7/3/2020 | Listing removed | $241,900$114/sqft |
Source: Co Op Realty #1285289 Report a problem | ||
| 5/6/2020 | Price change | $241,900+0.8%$114/sqft |
Source: Co Op Realty #1285289 Report a problem | ||
| 5/5/2020 | Pending sale | $239,900$113/sqft |
Source: Co Op Realty #1285289 Report a problem | ||
| 4/29/2020 | Listed for sale | $239,900$113/sqft |
Source: Co Op Realty #1285289 Report a problem | ||
Public tax history
| Year | Property taxes | Tax assessment |
|---|---|---|
| 2025 | $4,819 +4.8% | $327,547 -4.1% |
| 2024 | $4,597 +13.4% | $341,709 +14.7% |
| 2023 | $4,055 -10.3% | $297,922 -0.7% |
| 2022 | $4,522 +19.3% | $299,936 +36.2% |
| 2021 | $3,792 +16.9% | $220,148 +27% |
| 2020 | $3,242 -5.4% | $173,361 -7.7% |
| 2018 | $3,427 | $187,876 +8.5% |
| 2017 | $3,427 +51.8% | $173,128 +44.8% |
| 2016 | $2,258 +343.5% | $119,535 +155.7% |
| 2015 | $509 | $46,750 +85.4% |
| 2014 | $509 | $25,220 |
| 2013 | -- | $25,220 |
| 2011 | -- | $25,220 |
| 2010 | -- | $25,220 |
| 2009 | -- | $25,220 +83.4% |
| 2008 | -- | $13,750 |
| 2007 | -- | $13,750 |
| 2006 | -- | $13,750 |
Find assessor info on the county website
Monthly payment
Climate risks
Neighborhood: 78957
Nearby schools
Schools provided by the listing agent
- Elementary: Brown Primary
- Middle: Smithville
- High: Smithville
- District: Smithville ISD
Source: Unlock MLS. This data may not be complete. We recommend contacting the local school district to confirm school assignments for this home.
- $15,478-- bd-- ba1k sqft269 Pathfinders Way #C, Smithville, TX 78957Off Market
- $224,600-- bd-- ba1.4k sqft269 Pathfinders Way #B, Smithville, TX 78957Off Market
- $235,400-- bd-- ba1.1k sqft269 Pathfinders Way, Smithville, TX 78957Off Market
- $263,400-- bd-- ba934 sqft253 Pathfinders Way #A, Smithville, TX 78957Off Market
Similar homes
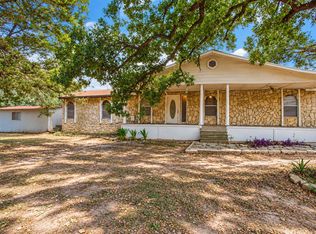
- $399,0003 bd3 ba2k sqft203 Pathfinders Way, Smithville, TX 78957Active
 MLS ID #8406342, Jeannie Ralph, All City Real Estate Ltd. Co. Unlock MLS
 - $399,9993 bd2 ba1.6k sqft1686 Fm 2104, Paige, TX 78659Active
 MLS ID #9623858, Chris Watters, Watters International Realty. Unlock MLS
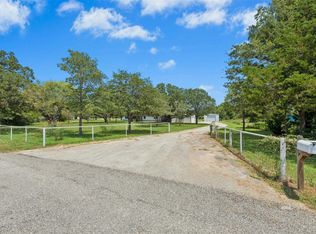
 - $325,0003 bd2 ba1.6k sqft354 Alta Vista Dr, Bastrop, TX 78602Active
 MLS ID #7187678, Kenny Browder, Pure Realty. Unlock MLS
 - $330,0003 bd3 ba1.6k sqft255 Rosanky Cattle Co Rd, Rosanky, TX 78953Active
 MLS ID #2567701, Charitty Alexander, One Stop Leasing & Prop Mgmt. Unlock MLS
 - $330,0003 bd2 ba1.9k sqft135 Huskey Trl, Paige, TX 78659ActiveMLS ID #1758053, Stacy Belmontes, Real Broker, LLC. Unlock MLS
- $395,0003 bd3 ba1.7k sqft1689 Fm 2104, Paige, TX 78659ActiveMLS ID #4492743, Sean Fuentes, eXp Realty, LLC. Unlock MLS
- $349,0003 bd2 ba1.2k sqft664 Hidden Oaks Dr, Elgin, TX 78621ActiveMLS ID #1825804, Jacki Short, All City Real Estate Ltd. Co. Unlock MLS
- $335,0005 bd3 ba1.7k sqft112 Gazley St, Smithville, TX 78957ActiveMLS ID #6192615, Lalo Herrera, Keller Williams Realty. Unlock MLS
- $325,0003 bd2 ba1.7k sqft802 Hudgins St, Smithville, TX 78957ActiveMLS ID #9044069, Jacki Short, All City Real Estate Ltd. Co. Unlock MLS
- $319,9004 bd2 ba1.7k sqft1037 Wilkes Cir, Smithville, TX 78957ActiveMLS ID #6865660, Jennifer Long, RE/MAX Bastrop Area. Unlock MLS
- $315,0003 bd2 ba1.4k sqft145 Alyssa Loop, Bastrop, TX 78602ActiveMLS ID #1014055, Jovanny Garcia, eXp Realty, LLC. Unlock MLS
- $340,0003 bd3 ba1.7k sqft107 Wilkes St, Smithville, TX 78957ActiveMLS ID #6869682, Rose Land, All City Real Estate Ltd. Co. Unlock MLS
- $349,9003 bd2 ba1.6k sqft411 Oak St, Bastrop, TX 78602ActiveMLS ID #4858001, Kreshnik Shehu, All City Real Estate Ltd. Co. Unlock MLS
- $329,0004 bd2 ba2.5k sqft423 Fm 1441, Bastrop, TX 78602ActiveMLS ID #3764174, Jose Robles, eXp Realty, LLC. Unlock MLS
- $350,0004 bd3 ba2.4k sqft309 Rimrock Ct, Smithville, TX 78602ActiveMLS ID #9155846, Ashley Garcia, LPT Realty LLC - Ascend Group. Unlock MLS
- $269,9993 bd2 ba1.2k sqft215 Sayers Rd, Bastrop, TX 78602ActiveMLS ID #1525175, Jessica Cuevas, All City Real Estate Ltd. Co. Unlock MLS
- $354,5004 bd3 ba2.3k sqft713 Bluffview Dr, Bastrop, TX 78602ActiveMLS ID #1823436, Kelly Freeman, Twelve Rivers Realty. Unlock MLS
- $390,0004 bd2 ba1.8k sqft145 Cardinal Loop, Paige, TX 78659ActiveMLS ID #3983833, Jason Sperry, RE/MAX Bastrop Area. Unlock MLS
