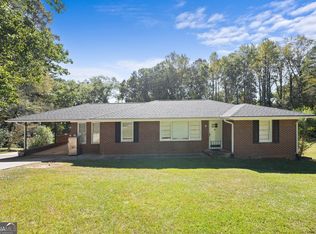
Completely transformed and move-in ready, this stunning 3 bedroom, 2 bath home offers 1,610 square feet of beautifully updated living space with every detail thoughtfully redesigned. From the moment you arrive, you'll appreciate the extensive upgrades including a brand-new roof, HVAC system, flooring, paint, scraped ceilings, and so much more. The gorgeous kitchen is truly the heart of the home featuring quartz countertops, all new stainless steel appliances, updated cabinetry, and a seamless flow into the spacious dining area - perfect for gatherings and entertaining. The oversized living room provides an inviting space to relax with an incredible floor plan designed for both comfort and functionality. Both bathrooms have been tastefully updated with new vanities and modern finishes throughout. Step outside to enjoy the large oversized deck overlooking the fenced backyard, offering plenty of room for outdoor entertaining, pets, play, or simply unwinding in your private outdoor space. Conveniently located just minutes from restaurants, shopping, and healthcare, this home combines modern updates, incredible convenience, and stylish living all in one package. Every inch of this home has been meticulously redone and is ready for its next owner to enjoy.
Pending
Price cut: $10.9K (7/6)
$259,000
258 Pebble Creek Dr, Toccoa, GA 30577
3beds
1,610sqft
Single Family Residence
Built in 1976
0.34 Acres Lot
$257,200 Zestimate®
$161/sqft
$-- HOA
What's special
Fenced backyardBrand-new roofUpdated cabinetryQuartz countertopsGorgeous kitchen
- 50 days |
- 936 |
- 87 |
Likely to sell faster than
Zillow last checked:
Listing updated:
Listed by:
Michelle Ivester 706-244-4463,
Talan Properties LLC
Source: GAMLS,MLS#: 10776441
Facts & features
Interior
Bedrooms & bathrooms
- Bedrooms: 3
- Bathrooms: 2
- Full bathrooms: 2
- Main level bathrooms: 2
- Main level bedrooms: 3
Rooms
- Room types: Family Room, Laundry
Dining room
- Features: Seats 12+, Separate Room
Heating
- Central
Cooling
- Central Air
Appliances
- Included: Dishwasher, Dryer, Gas Water Heater, Microwave, Oven/Range (Combo), Refrigerator, Washer
- Laundry: Mud Room
Features
- Double Vanity, Master On Main Level
- Flooring: Vinyl
- Basement: Crawl Space
- Attic: Pull Down Stairs
- Has fireplace: No
Interior area
- Total structure area: 1,610
- Total interior livable area: 1,610 sqft
- Finished area above ground: 1,610
- Finished area below ground: 0
Property
Parking
- Parking features: Carport
- Has carport: Yes
Features
- Levels: One
- Stories: 1
Lot
- Size: 0.34 Acres
- Features: City Lot
Details
- Parcel number: 032B 084
Construction
Type & style
- Home type: SingleFamily
- Architectural style: Brick 4 Side
- Property subtype: Single Family Residence
Materials
- Brick
- Roof: Composition
Condition
- Updated/Remodeled
- New construction: No
- Year built: 1976
Utilities & green energy
- Sewer: Public Sewer
- Water: Public
- Utilities for property: Cable Available, Natural Gas Available, Sewer Connected, Water Available
Community & HOA
Community
- Features: None
- Subdivision: Meadowbrook
HOA
- Has HOA: No
- Services included: None
Location
- Region: Toccoa
Financial & listing details
- Price per square foot: $161/sqft
- Tax assessed value: $168,024
- Annual tax amount: $2,344
- Date on market: 6/2/2026
- Cumulative days on market: 50 days
- Listing agreement: Exclusive Right To Sell
Estimated market value
$257,200
$244,000 - $270,000
$1,647/mo
Price history
| Date | Event | Price |
|---|---|---|
| 7/18/2026 | Pending sale | $259,000$161/sqft |
Source:  GAMLS #10776441 Report a problem GAMLS #10776441 Report a problem | ||
| 7/6/2026 | Price change | $259,000-4%$161/sqft |
Source: GAMLS #10776441 Report a problem | ||
| 6/20/2026 | Price change | $269,900-3.6%$168/sqft |
Source: GAMLS #10776441 Report a problem | ||
| 6/2/2026 | Listed for sale | $279,900$174/sqft |
Source: GAMLS #10776441 Report a problem | ||
Public tax history
| Year | Property taxes | Tax assessment |
|---|---|---|
| 2025 | $889 +36.5% | $67,210 +53.6% |
| 2024 | $652 +86.9% | $43,761 +7.9% |
| 2023 | $349 +23.8% | $40,552 +6.1% |
| 2022 | $282 +31.5% | $38,214 +8.5% |
| 2021 | $214 +1% | $35,214 +0.3% |
| 2020 | $212 -0.2% | $35,112 |
| 2019 | $213 0% | $35,112 |
| 2018 | $213 | $35,112 |
| 2017 | -- | $35,112 |
| 2016 | -- | $35,112 -0.2% |
| 2015 | -- | $35,181 +1% |
| 2014 | -- | $34,828 |
| 2013 | -- | $34,828 |
| 2012 | -- | -- |
| 2011 | -- | -- |
| 2010 | -- | -- |
Find assessor info on the county website
Monthly payment
Est. payment
Payment breakdown
Explore the cost of this home by adjusting the details. Changes won't be saved.Climate risks
Neighborhood: 30577
Nearby schools
GreatSchools rating
- 5/10Stephens County Fifth Grade AcademyGrades: 5Distance: 0.9 mi
- 5/10Stephens County Middle SchoolGrades: 6-8Distance: 0.9 mi
- 5/10Stephens County High SchoolGrades: 9-12Distance: 0.9 mi
Schools provided by the listing agent
- Elementary: Big A
- Middle: Stephens
- High: Stephens
Source: GAMLS. This data may not be complete. We recommend contacting the local school district to confirm school assignments for this home.
- $226,4003 bd2 ba1.4k sqft238 Pebble Creek Dr, Toccoa, GA 30577Off Market
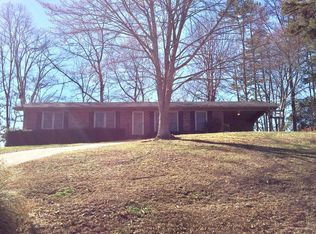
- $250,0003 bd2 ba1.7k sqft266 Pebble Creek Dr, Toccoa, GA 30577Sold

- $262,5003 bd2 ba2.3k sqft231 Julia Ln, Toccoa, GA 30577Off Market
- $179,7003 bd1 ba1.1k sqft265 Julia Ln, Toccoa, GA 30577Off Market
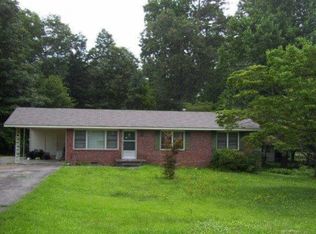
- $196,9003 bd1 ba1.4k sqft220 Pebble Creek Dr, Toccoa, GA 30577Off Market
- $234,0003 bd2 ba1.4k sqft286 Pebble Creek Dr, Toccoa, GA 30577Off Market
- $216,8003 bd2 ba1.2k sqft253 Pebble Creek Dr, Toccoa, GA 30577Off Market
- $225,9004 bd2 ba1.6k sqft209 Julia Ln, Toccoa, GA 30577Off Market
A local agent can set up tours, give advice and negotiate with sellers.
A local lender can help you make sure your offer is ready when you are.
Similar homes
- $255,0003 bd3 ba1.8k sqft84 Lovell Cir, Toccoa, GA 30577Active
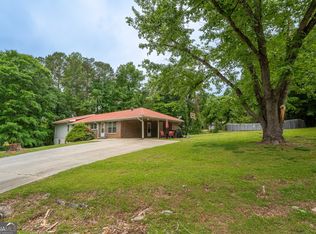
 MLS ID #10761481, Katie Hendricks, BHHS Georgia Properties. GAMLS
 - $250,0002 bd2 ba1.4k sqft102 Cherry St, Toccoa, GA 30577Active
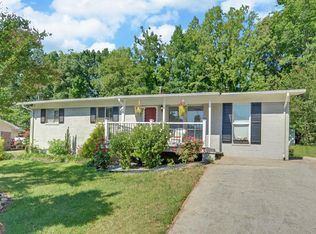 MLS ID #10769899, Dee Dee Arrowood, Keller Williams Lanier Partners. GAMLS
 - $299,0003 bd2 ba2.1k sqft156 White Pine Rd, Toccoa, GA 30577Active
 MLS ID #10796241, Kellie Austin, Hammock Realty North Georgia. GAMLS
 - $274,9003 bd2 ba1.4k sqft148 Moreland Dr, Toccoa, GA 30577Active
 MLS ID #10758209, The Ward Team, Ward Properties of North GA. GAMLS
 - $274,9003 bd3 ba1.2k sqft372 Scenic Dr, Toccoa, GA 30577ActiveMLS ID #10778300, Crystal L Garner, Hammock Realty North Georgia. GAMLS
- $289,0004 bd3 ba1.9k sqft213 Hidden Lakes Dr, Toccoa, GA 30577ActiveMLS ID #10778361, Crystal L Garner, Hammock Realty North Georgia. GAMLS
- $234,9003 bd2 ba1.3k sqft157 Rock Quarry Rd, Toccoa, GA 30577ActiveMLS ID #10784109, Colby Scott, Hammock Realty North Georgia. GAMLS
- $269,0002 bd1 ba1.4k sqft261 Oak Valley Rd, Toccoa, GA 30577ActiveMLS ID #10727266, Abigail Carter, BHHS Georgia Properties. GAMLS
- $239,9003 bd2 ba1.1k sqft239 E Currahee St, Toccoa, GA 30577ActiveMLS ID #10787685, Chad Buffington, Buffington Real Estate Group. GAMLS
- $215,0003 bd1 ba1.1k sqft41 Poplar Way, Toccoa, GA 30577ActiveMLS ID #10788155, Joni Scott, Hammock Realty North Georgia. GAMLS
- $230,0003 bd2 ba1k sqft309 W Franklin St, Toccoa, GA 30577ActiveMLS ID #10797295, Jacklyn Zuniga, HomeSmart. GAMLS
- $208,0004 bd2 ba1.2k sqft39 Meadowbrook Dr, Toccoa, GA 30577ActiveMLS ID #10715704, Crystal L Garner, Hammock Realty North Georgia. GAMLS
- $309,9003 bd2 ba1.6k sqft117 Glencrest Dr, Toccoa, GA 30577ActiveMLS ID #10795572, Josh Temple, Keller Williams Lanier Partners. GAMLS
- $325,0003 bd2 ba1.9k sqft23 Cane Brake Cir, Toccoa, GA 30577ActiveMLS ID #10805320, Stephen P Caudell, Hammock Realty North Georgia. GAMLS
- $219,0003 bd2 ba1.2k sqft162 Falls Rd, Toccoa, GA 30577ActiveMLS ID #10794597, Josh Temple, Keller Williams Lanier Partners. GAMLS
- $279,9003 bd2 ba1.6k sqft260 Brookhaven Cir, Toccoa, GA 30577ActiveMLS ID #10733600, Skye Haney, Hammock Realty North Georgia. GAMLS
- $350,0003 bd2 ba1.8k sqft289 Skyline Dr, Toccoa, GA 30577ActiveMLS ID #10781308, Joni Scott, Hammock Realty North Georgia. GAMLS
- $203,0003 bd2 ba1.3k sqft122 King St, Baldwin, GA 30577ActiveMLS ID #10690051, Crystal L Garner, Hammock Realty North Georgia. GAMLS
- $299,9004 bd2 ba2.2k sqft110 Valley Rd, Toccoa, GA 30577ActiveMLS ID #10645364, Kelsey Purcell, Talan Properties LLC. GAMLS
- $329,0003 bd2 ba1.3k sqft451 Defoor Rd, Toccoa, GA 30577ActiveMLS ID #10794474, Nicole Wright, Magnolia Realty & PropertyManagement. GAMLS
