Welcome to 258 Pepperidge Drive - A Charming Updated Cape Cod in the Heart of Greece! This Vinyl Sided Home has Plenty of Curb Appeal, with Stone Entrance, Fresh Landscaping, and New Entry Doors. The Bright Updated Kitchen Includes New Dishwasher/Microwave, and a Double Pantry Closet with First Floor Laundry (Stackable Washer/Dryer). The Large Living Room has a Beautiful Bay Window for Plenty of Natural Light. First Floor Bedroom with Hardwood Floors, and a Full Bath with Large Updated Shower Unit, makes One Floor Living Easy if needed. Upstairs are 2 Large Bedrooms with Hardwood Floors and a Half Bath. The Clean Dry Basement Offers Lots of Opportunity with Open Space, a Rheem HE Furnace, and 4 yr old Hot Water Heater. The Attached 1 Car Garage has a Newer Garage Door, and a Shed built behind the Garage for Easy Access. There is also a Partially Fenced Backyard with Lovely Evergreens adding Privacy. This Lovingly Cared for Home has So Much to Offer - So See it Soon. This one Won't Last! Delayed Negotiations until Wednesday 4/29 at 4 pm.
Closed
$260,000
258 Pepperidge Dr, Rochester, NY 14626
3beds
1,470sqft
Single Family Residence
Built in 1953
9,718 Square Feet Lot
$261,900 Zestimate®
$177/sqft
$2,338 Estimated rent
Home value
$261,900
$246,000 - $278,000
$2,338/mo
Zestimate® history
Owner options
List your home for rent
$2,338/mo
Rent Zestimate®
Find your next renter with Zillow Rental Manager. Plus, with online applications, you can quickly screen prospective tenants – for free.
$2,338/mo
Rent Zestimate®
Refinance and save
$2,032/mo
Est. payment
Refinancing to a lower rate could help reduce your monthly payments and save thousands over the life of the loan.
$2,032/mo
Est. payment
Explore your selling options
Work with a Zillow partner agent
Leverage their expertise and Zillow's premium Showcase listings to get your home seen by more buyers.
Get startedList with your own agent
Get your home in front of millions of buyers by listing it on Zillow.
Learn how to do itSell it yourself
Take full control of how buyers see your home on Zillow by listing For Sale by Owner (FSBO).
List your homeWhat's special
Vinyl sided homeDouble pantry closetBright updated kitchenNew entry doorsFresh landscapingStone entrance
Zillow last checked:
Listing updated:
Listed by:
Richard J. Greco 585-389-1070,
RE/MAX Realty Group,
Lynn Olear 585-389-1072,
RE/MAX Realty Group
Bought with:
Kimberly A. Boehm, 10301222850
Empire Realty Group
Source: NYSAMLSs,MLS#: R1675783 Originating MLS: Rochester
Originating MLS: RochesterFacts & features
Interior
Bedrooms & bathrooms
- Bedrooms: 3
- Bathrooms: 2
- Full bathrooms: 1
- 1/2 bathrooms: 1
- Main level bathrooms: 1
- Main level bedrooms: 1
Heating
- Gas, Forced Air
Cooling
- Central Air
Appliances
- Included: Dryer, Dishwasher, Electric Oven, Electric Range, Gas Water Heater, Microwave, Refrigerator, Washer
- Laundry: In Basement, Main Level
Features
- Separate/Formal Dining Room, Eat-in Kitchen, Separate/Formal Living Room, Pantry, Bedroom on Main Level, Programmable Thermostat
- Flooring: Carpet, Hardwood, Laminate, Varies
- Windows: Thermal Windows
- Basement: Full
- Has fireplace: No
Interior area
- Total structure area: 1,470
- Total interior livable area: 1,470 sqft
Property
Parking
- Total spaces: 1
- Parking features: Attached, Garage, Garage Door Opener
- Attached garage spaces: 1
Features
- Exterior features: Blacktop Driveway, Fence
- Fencing: Partial
Lot
- Size: 9,718 Square Feet
- Dimensions: 72 x 135
- Features: Rectangular, Rectangular Lot, Residential Lot
Details
- Additional structures: Shed(s), Storage
- Parcel number: 2628000740900007027000
- Special conditions: Standard
Construction
Type & style
- Home type: SingleFamily
- Architectural style: Cape Cod
- Property subtype: Single Family Residence
Materials
- Vinyl Siding, Copper Plumbing
- Foundation: Block
- Roof: Asphalt,Architectural,Shingle
Condition
- Resale
- Year built: 1953
Utilities & green energy
- Electric: Circuit Breakers
- Sewer: Connected
- Water: Connected, Public
- Utilities for property: Cable Available, Electricity Connected, High Speed Internet Available, Sewer Connected, Water Connected
Community & HOA
Community
- Subdivision: Pepperidge Dev Prt 03
Location
- Region: Rochester
Financial & listing details
- Price per square foot: $177/sqft
- Tax assessed value: $129,600
- Annual tax amount: $6,561
- Date on market: 4/23/2026
- Cumulative days on market: 7 days
- Listing terms: Cash,Conventional,FHA,VA Loan
Price history
| Date | Event | Price |
|---|---|---|
| 6/18/2026 | Sold | $260,000+40.6%$177/sqft |
Source:  NYSAMLSs #R1675783 Report a problem NYSAMLSs #R1675783 Report a problem | ||
| 4/30/2026 | Pending sale | $184,900$126/sqft |
Source: NYSAMLSs #R1675783 Report a problem | ||
| 4/23/2026 | Listed for sale | $184,900$126/sqft |
Source: NYSAMLSs #R1675783 Report a problem | ||
Public tax history
| Year | Property taxes | Tax assessment |
|---|---|---|
| 2025 | -- | $129,600 |
| 2024 | -- | $129,600 |
| 2023 | -- | $129,600 +20.8% |
| 2022 | -- | $107,300 |
| 2021 | -- | $107,300 |
| 2020 | -- | $107,300 +2.7% |
| 2018 | -- | $104,500 |
| 2017 | $981 | $104,500 |
| 2016 | -- | $104,500 |
| 2015 | -- | $104,500 |
| 2014 | -- | $104,500 |
| 2013 | -- | $104,500 |
| 2012 | -- | $104,500 |
| 2011 | -- | $104,500 |
| 2010 | -- | $104,500 |
| 2009 | -- | $104,500 +4.9% |
| 2007 | -- | $99,600 |
| 2006 | -- | $99,600 +15% |
| 2005 | -- | $86,600 |
| 2004 | -- | $86,600 |
| 2003 | -- | $86,600 |
| 2002 | -- | $86,600 |
| 2001 | -- | $86,600 |
| 2000 | -- | $86,600 |
Find assessor info on the county website
Neighborhood: 14626
Nearby homes
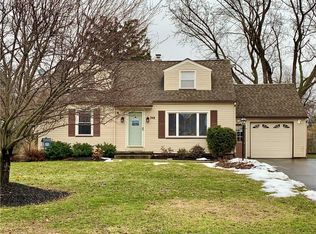
- $283,5004 bd3 ba2k sqft248 Pepperidge Dr, Rochester, NY 14626Off Market
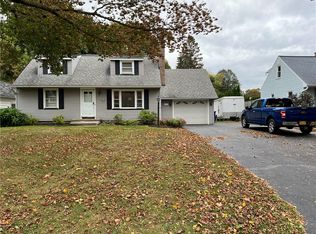
- $205,0004 bd2 ba1.8k sqft268 Pepperidge Dr, Rochester, NY 14626Sold
- $198,9002 bd1 ba1.1k sqft265 Harvest Dr, Rochester, NY 14626Off Market
- $237,0004 bd1 ba1.7k sqft240 Pepperidge Dr, Rochester, NY 14626Off Market
- $227,6004 bd2 ba1.4k sqft278 Pepperidge Dr, Rochester, NY 14626Off Market
- $210,2004 bd1 ba1.4k sqft255 Harvest Dr, Rochester, NY 14626Off Market
- $224,4003 bd1 ba1.7k sqft273 Harvest Dr, Rochester, NY 14626Off Market
- $214,5003 bd1 ba1.4k sqft257 Pepperidge Dr, Rochester, NY 14626Off Market
Nearby schools
GreatSchools rating
- NAAutumn Lane Elementary SchoolGrades: K-2Distance: 0.4 mi
- 4/10Athena Middle SchoolGrades: 6-8Distance: 2.1 mi
- 7/10Athena High SchoolGrades: 9-12Distance: 2.1 mi
Schools provided by the listing agent
- High: Athena High
- District: Greece
Source: NYSAMLSs. This data may not be complete. We recommend contacting the local school district to confirm school assignments for this home.
Sell for more on Zillow
Get a Zillow Showcase℠ listing at no additional cost and you could sell for .
$261,900
2% more
+$5,238
With Zillow Showcase(estimated)
$267,138
Sell for more on Zillow
Get a Zillow Showcase℠ listing at no additional cost and you could sell for .
$261,900
2% more
+$5,238
With Zillow Showcase(estimated)
$267,138
- New York
- Monroe County
- Rochester
- 14626
- 258 Pepperidge Dr
