Highly Motivated Seller! Rare Expanded Devon Model - Don't Miss Out!
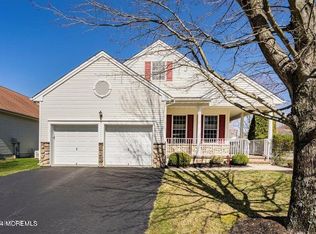
 This is your chance to own the most sought-after model in a premier location! This end-unit home offers unmatched privacy with a serene deck surrounded by trees—perfect for relaxing or entertaining. Step inside to wide plank HW flrs and a sunlit, spacious layout. The FR features custom built-ins, and the formal DR + flexible den/home office offer ideal space for your lifestyle. The chef's kit dazzles with SS appliances, granite cntrs, and a designer backsplash. The first-floor primary suite boasts 2 WI/closets,tray ceiling, and a luxurious en-suite bath. Upstairs includes a private guest suite with full bath and a spacious loft—ideal as a second living area, office or gym. ACT FAST!Too many amenities to list! Additional perks include paver walkway, large deck, ample attic storage, a poly-poured garage floor, and central vac. The full basement with high ceilings offers incredible potential, whether you're looking to finish for added living space or keep it for storage. Community amenities include an on-site pool club, pickleball, tennis courts, and a clubhouse, all in a beautifully maintained setting. Located just minutes from major highways, the Garden State Parkway, beaches, and shopping, this home is the total package.
Sold for $875,000
$875,000
258 Rolling Meadows Boulevard N, Ocean Twp, NJ 07712
2beds
2,288sqft
Adult Community
Built in 2006
5,662 Square Feet Lot
$933,200 Zestimate®
$382/sqft
$4,013 Estimated rent
Home value
$933,200
$849,000 - $1.02M
$4,013/mo
Zestimate® history
Owner options
List your home for rent
$4,013/mo
Rent Zestimate®
Find your next renter with Zillow Rental Manager. Plus, with online applications, you can quickly screen prospective tenants – for free.
$4,013/mo
Rent Zestimate®
Refinance and save
$6,218/mo
Est. payment
Refinancing to a lower rate could help reduce your monthly payments and save thousands over the life of the loan.
$6,218/mo
Est. payment
Explore your selling options
Work with a Zillow partner agent
Leverage their expertise and Zillow's premium Showcase listings to get your home seen by more buyers.
Get startedList with your own agent
Get your home in front of millions of buyers by listing it on Zillow.
Learn how to do itSell it yourself
Take full control of how buyers see your home on Zillow by listing For Sale by Owner (FSBO).
List your homeWhat's special
Spacious loftPoly-poured garage floorPrivate guest suiteCentral vacEnd-unit homeWide plank hw flrsSunlit spacious layout
Zillow last checked:
Listing updated:
Listed by:
Dana Yenesel 732-859-8069,
RE/MAX Synergy
Bought with:
David J Bouhadana, 1971457
RE/MAX at Barnegat Bay
Source: MoreMLS,MLS#: 22511240
Facts & features
Interior
Bedrooms & bathrooms
- Bedrooms: 2
- Bathrooms: 3
- Full bathrooms: 2
- 1/2 bathrooms: 1
Rooms
- Room types: Loft
Bedroom
- Area: 176
- Dimensions: 16 x 11
Other
- Area: 221
- Dimensions: 17 x 13
Dining room
- Area: 132
- Dimensions: 12 x 11
Family room
- Area: 352
- Dimensions: 22 x 16
Kitchen
- Area: 220
- Dimensions: 22 x 10
Living room
- Area: 182
- Dimensions: 14 x 13
Loft
- Area: 132
- Dimensions: 12 x 11
Heating
- Natural Gas, Forced Air, 2 Zoned Heat
Cooling
- Central Air, 2 Zoned AC
Features
- Ceilings - 9Ft+ 1st Flr, Dec Molding
- Basement: Full,Unfinished
- Attic: Attic
Interior area
- Total structure area: 2,288
- Total interior livable area: 2,288 sqft
Property
Parking
- Total spaces: 2
- Parking features: Driveway
- Attached garage spaces: 2
- Has uncovered spaces: Yes
Features
- Stories: 2
- Has private pool: Yes
- Pool features: In Ground
Lot
- Size: 5,662 Square Feet
- Dimensions: 53 x 107
Details
- Parcel number: 37000010900002
- Zoning description: Residential
Construction
Type & style
- Home type: SingleFamily
- Property subtype: Adult Community
Condition
- Year built: 2006
Utilities & green energy
- Sewer: Public Sewer
Community & HOA
Community
- Subdivision: Rolling Meadows
HOA
- Has HOA: Yes
- Services included: Trash, Common Area, Lawn Maintenance, Pool, Snow Removal
- HOA fee: $325 monthly
Location
- Region: Asbury Park
Financial & listing details
- Price per square foot: $382/sqft
- Tax assessed value: $748,300
- Annual tax amount: $10,671
- Date on market: 4/21/2025
- Inclusions: Outdoor Lighting, Washer, Dishwasher, Central Vacuum, Dryer, Microwave, Security System, Stove, Refrigerator, Garbage Disposal, Garage Door Opener, Gas Cooking
- Exclusions: DR Chandelier, Stained Glass Windows.
Price history
| Date | Event | Price |
|---|---|---|
| 8/27/2025 | Sold | $875,000-2.2%$382/sqft |
Source:  MoreMLS #22511240 Report a problem MoreMLS #22511240 Report a problem | ||
| 7/9/2025 | Pending sale | $895,000$391/sqft |
Source: MoreMLS #22511240 Report a problem | ||
| 5/9/2025 | Price change | $895,000-3.2%$391/sqft |
Source: MoreMLS #22511240 Report a problem | ||
| 4/21/2025 | Listed for sale | $925,000$404/sqft |
Source: MoreMLS #22511240 Report a problem | ||
Public tax history
Tax history is unavailable.
Neighborhood: 07712
Nearby homes
- $875,0003 bd3 ba2.2k sqft258 Rolling Mdws, Ocean, NJ 07712Sold
- $884,8003 bd3 ba1.9k sqft256 Rolling Mdws, Ocean, NJ 07712Off Market
- $983,8002 bd4 ba2.2k sqft254 Rolling Mdws, Ocean, NJ 07712Off Market
- $725,0002 bd2 ba-- sqft58 Rolling Meadows Blvd S, Ocean, NJ 07712Sold
- $990,200-- bd-- ba9.7k sqft38 Rolling Meadows Blvd S, Asbury Park, NJ 07712Off Market
- $958,2003 bd4 ba2.2k sqft259 Rolling Meadows Blvd N, Asbury Park, NJ 07712Off Market
- $867,7003 bd3 ba1.9k sqft252 Rolling Meadows Blvd N, Ocean, NJ 07712Off Market
- $942,3002 bd2 ba2.2k sqft257 Rolling Meadows Blvd N, Asbury Park, NJ 07712Off Market
Nearby schools
GreatSchools rating
- 5/10Ocean Twp Intermediate SchoolGrades: 5-8Distance: 0.6 mi
- 6/10Ocean Twp High SchoolGrades: 9-12Distance: 2.1 mi
- 7/10Wayside Elementary SchoolGrades: PK-4Distance: 1.1 mi
Get a cash offer in 3 minutes
Find out how much your home could sell for in as little as 3 minutes with a no-obligation cash offer.
Estimated market value
$933,200
Get a cash offer in 3 minutes
Find out how much your home could sell for in as little as 3 minutes with a no-obligation cash offer.
Estimated market value
$933,200
- New Jersey
- Monmouth County
- Ocean
- 07712
- 258 Rolling Meadows Boulevard N
Nearby cities
Nearby neighborhoods
Nearby zip codes
Other Ocean Topics
