Welcome to 258 Royalton Road, Mooresville, where comfort, style, and value come together. This beautifully refreshed two-story home features all-new interior paint and flooring, creating a clean, modern feel that's move-in ready from day one.
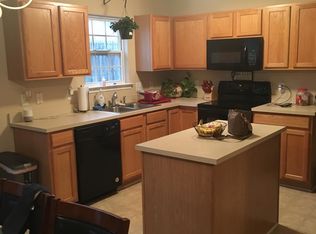
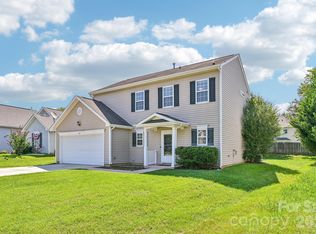
The inviting covered front porch offers classic curb appeal and a welcoming place to relax. Inside, you'll find spacious living areas filled with natural light, a functional floor plan perfect for everyday living, and plenty of room to entertain family and friends. The freshly updated finishes provide a bright, contemporary look throughout the home. The kitchen offers ample cabinet and counter space, while the generous bedrooms provide comfort and flexibility for families, guests, or a home office.
Step outside to enjoy a manageable yard with established landscaping, and take advantage of the home's prime location just a short walk to the neighborhood pool and community amenities, making it easy to enjoy recreation, relaxation, and time with neighbors. Conveniently located near shopping, dining, highly rated schools, and everything the Lake Norman area has to offer, this home delivers both lifestyle and convenience.
Whether you're a first-time buyer, growing family, or investor, 258 Royalton Road offers the perfect combination of modern updates, generous living space, outstanding community amenities, and an exceptional Mooresville location.
Active
Price cut: $10K (8/11)
$329,900
258 Royalton Rd, Mooresville, NC 28115
4beds
2,084sqft
Single Family Residence
Built in 2003
0.16 Acres Lot
$327,100 Zestimate®
$158/sqft
$47/mo HOA
What's special
Bright contemporary lookInviting covered front porchClassic curb appealFreshly updated finishesFunctional floor planGenerous living space
- 24 days |
- 1,413 |
- 151 |
Likely to sell faster than
Zillow last checked:
Listing updated:
Listed by:
David Fox david@foxgroupproperties.com,
Fox Group Properties LLC
Source: Canopy MLS as distributed by MLS GRID,MLS#: 4405484
Facts & features
Interior
Bedrooms & bathrooms
- Bedrooms: 4
- Bathrooms: 3
- Full bathrooms: 2
- 1/2 bathrooms: 1
Primary bedroom
- Level: Upper
Bedroom s
- Level: Upper
Bedroom s
- Level: Upper
Bedroom s
- Level: Upper
Bathroom full
- Level: Upper
Bathroom full
- Level: Upper
Bathroom half
- Level: Main
Dining room
- Level: Main
Kitchen
- Level: Main
Living room
- Level: Main
Heating
- Central, Natural Gas
Cooling
- Ceiling Fan(s), Central Air
Appliances
- Included: Dishwasher, Disposal, Electric Range, Microwave, Refrigerator
- Laundry: Electric Dryer Hookup, Laundry Closet
Features
- Open Floorplan, Pantry, Walk-In Closet(s)
- Flooring: Carpet, Vinyl
- Has basement: No
- Fireplace features: Family Room, Gas, Gas Log
Interior area
- Total structure area: 2,084
- Total interior livable area: 2,084 sqft
- Finished area above ground: 2,084
- Finished area below ground: 0
Video & virtual tour
Property
Parking
- Total spaces: 1
- Parking features: Driveway, Attached Garage, Garage Faces Front, Garage on Main Level
- Attached garage spaces: 1
- Has uncovered spaces: Yes
Features
- Levels: Two
- Stories: 2
- Patio & porch: Front Porch, Patio
- Pool features: Community
- Fencing: Back Yard,Fenced,Privacy,Wood
Lot
- Size: 0.16 Acres
Details
- Parcel number: 4665745190.000
- Zoning: RG
- Special conditions: Standard
Construction
Type & style
- Home type: SingleFamily
- Property subtype: Single Family Residence
Materials
- Vinyl
- Foundation: Slab
Condition
- New construction: No
- Year built: 2003
Utilities & green energy
- Sewer: Public Sewer
- Water: City
Community & HOA
Community
- Features: Pond, Sidewalks, Walking Trails
- Subdivision: Curtis Pond
HOA
- Has HOA: Yes
- HOA fee: $561 annually
- HOA name: PMI Queen City
- HOA phone: 704-800-6432
Location
- Region: Mooresville
Financial & listing details
- Price per square foot: $158/sqft
- Tax assessed value: $323,840
- Annual tax amount: $3,951
- Date on market: 7/25/2026
- Cumulative days on market: 24 days
- Listing terms: Cash,Conventional,FHA,VA Loan
- Road surface type: Concrete, Paved
Estimated market value
$327,100
$311,000 - $343,000
$2,265/mo
Price history
| Date | Event | Price |
|---|---|---|
| 8/11/2026 | Price change | $329,900-2.9%$158/sqft |
Source:  Canopy MLS as distributed by MLS GRID #4405484 Report a problem Canopy MLS as distributed by MLS GRID #4405484 Report a problem | ||
| 7/25/2026 | Listed for sale | $339,900+125.1%$163/sqft |
Source: Canopy MLS as distributed by MLS GRID #4405484 Report a problem | ||
| 1/15/2014 | Listing removed | $1,295$1/sqft |
Source: FOX Group Properties at Lake Norman Agents, LLC Report a problem | ||
| 12/15/2013 | Listed for rent | $1,295$1/sqft |
Source: FOX Group Properties at Lake Norman Agents, LLC Report a problem | ||
| 5/23/2012 | Listing removed | $1,295$1/sqft |
Source: RE/MAX Executive Realty #2084765 Report a problem | ||
| 5/14/2012 | Listed for rent | $1,295$1/sqft |
Source: RE/MAX Executive at the Lake Report a problem | ||
| 9/30/2005 | Sold | $151,000+6%$72/sqft |
Source: Public Record Report a problem | ||
| 10/28/2003 | Sold | $142,500$68/sqft |
Source: Public Record Report a problem | ||
Public tax history
| Year | Property taxes | Tax assessment |
|---|---|---|
| 2025 | $3,951 +1.5% | $323,840 |
| 2024 | $3,891 +0.6% | $323,840 |
| 2023 | $3,867 +39% | $323,840 +62.1% |
| 2022 | $2,782 +1.9% | $199,780 +1.9% |
| 2021 | $2,730 | $196,080 |
| 2020 | $2,730 +0.7% | $196,080 |
| 2019 | $2,710 +17.1% | $196,080 +18.3% |
| 2018 | $2,315 | $165,810 |
| 2017 | $2,315 +2.7% | $165,810 |
| 2016 | $2,255 | $165,810 |
| 2015 | $2,255 +11.7% | $165,810 +8.7% |
| 2014 | $2,020 | $152,600 |
| 2013 | -- | $152,600 |
| 2012 | -- | $152,600 |
| 2011 | -- | $152,600 -6% |
| 2010 | -- | $162,390 |
| 2009 | -- | $162,390 |
| 2008 | -- | $162,390 |
| 2007 | -- | $162,390 +4% |
| 2006 | -- | $156,110 |
| 2005 | -- | $156,110 |
| 2004 | -- | $156,110 +524.4% |
| 2003 | -- | $25,000 |
Find assessor info on the county website
Monthly payment
Est. payment
Payment breakdown
Explore the cost of this home by adjusting the details. Changes won't be saved.Climate risks
Neighborhood: 28115
Nearby schools
GreatSchools rating
- NARocky River ElementaryGrades: PK-2Distance: 1.1 mi
- 9/10Mooresville MiddleGrades: 6-8Distance: 1.4 mi
- 8/10Mooresville Senior HighGrades: 9-12Distance: 3.1 mi
- $366,1004 bd3 ba2.2k sqft254 Royalton Rd, Mooresville, NC 28115Off Market

- $370,1004 bd2 ba2k sqft260 Royalton Rd, Mooresville, NC 28115Off Market
- $310,0003 bd3 ba1.5k sqft112 Nevis Ln, Mooresville, NC 28115For Sale
- $337,4003 bd3 ba1.7k sqft250 Royalton Rd, Mooresville, NC 28115Off Market
- $313,8003 bd2 ba1.3k sqft110 Nevis Ln, Mooresville, NC 28115Off Market
- $405,0003 bd2 ba1.8k sqft114 Nevis Ln, Mooresville, NC 28115Sold
- $374,3003 bd2 ba1.9k sqft169 Bluffton Rd, Mooresville, NC 28115Off Market
- $380,2004 bd2 ba2.1k sqft167 Bluffton Rd, Mooresville, NC 28115Off Market
A local agent can set up tours, give advice and negotiate with sellers.
Similar homes
- $320,0004 bd2 ba1.1k sqft412 E McLelland Ave, Mooresville, NC 28115For Sale
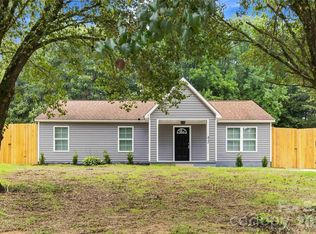
 MLS ID #4412323, Sairelys Acosta Diaz, Paola Alban Realtors. Canopy MLS as distributed by MLS GRID
 - $354,9003 bd3 ba2.4k sqft139 Northland Ave, Mooresville, NC 28115For Sale
 MLS ID #4392792, Robert Salmons, Entera Realty LLC. Canopy MLS as distributed by MLS GRID
 - $289,9003 bd2 ba1.1k sqft384 Cedarcroft Dr, Mooresville, NC 28115For Sale
 MLS ID #4411146, Zack Bonczek, Keller Williams Lake Norman. Canopy MLS as distributed by MLS GRID
 - $380,0003 bd3 ba1.8k sqft157 Kingsway Dr, Mooresville, NC 28115For Sale
 MLS ID #4392473, Chris Kirkman, RE/MAX Executive. Canopy MLS as distributed by MLS GRID
 - $369,5003 bd3 ba1.7k sqft119 Canter Ln, Mooresville, NC 28115For SaleMLS ID #4301770, Beth Welch, Southern Homes of the Carolinas, Inc. Canopy MLS as distributed by MLS GRID
- $420,0004 bd3 ba2.5k sqft115 Northland Ave, Mooresville, NC 28115For SaleMLS ID #4389445, Craig LePage, EXP Realty LLC Mooresville. Canopy MLS as distributed by MLS GRID
- $447,5004 bd3 ba2.3k sqft175 Glastonbury Dr, Mooresville, NC 28115For SaleMLS ID #4410034, Chad Meredith, NorthGroup Real Estate LLC. Canopy MLS as distributed by MLS GRID
- $259,9003 bd3 ba1.4k sqft159 Limerick Rd, Mooresville, NC 28115For SaleMLS ID #4413542, Steve Metarelis, OfferPad Brokerage LLC. Canopy MLS as distributed by MLS GRID
- $335,0003 bd3 ba1.5k sqft223 Newport Dr, Kannapolis, NC 28081For SaleMLS ID #4409516, Cherie Burris, RE/MAX Executive. Canopy MLS as distributed by MLS GRID
- $315,0003 bd2 ba1k sqft4563 Sunchase Ct NW, Concord, NC 28027For SaleMLS ID #4413782, Adriana Chrestler, Coldwell Banker Realty. Canopy MLS as distributed by MLS GRID
- $344,9003 bd3 ba1.8k sqft8401 Redstone View Dr, Charlotte, NC 28269For SaleMLS ID #4397005, Robert Salmons, Entera Realty LLC. Canopy MLS as distributed by MLS GRID
- $339,9003 bd3 ba1.9k sqft534 Mary Charlotte Dr, Charlotte, NC 28262For SaleMLS ID #4412787, Gregory Faulcon, Faulcon & Associates Real Estate. Canopy MLS as distributed by MLS GRID
- $365,0004 bd3 ba1.8k sqft4891 Aldridge Pl NW, Concord, NC 28027For SaleMLS ID #4393706, Lisa Belk, Mark Spain Real Estate. Canopy MLS as distributed by MLS GRID
- $340,0003 bd2 ba1.1k sqft4089 Fallen Pine Rd, Sherrills Ford, NC 28673For SaleMLS ID #4398375, Rosa Ciccone, New Home Real Estate LLC. Canopy MLS as distributed by MLS GRID
- $389,9004 bd3 ba2.6k sqft9013 Broad Ridge Ct, Charlotte, NC 28269For SaleMLS ID #4411688, Steve Metarelis, OfferPad Brokerage LLC. Canopy MLS as distributed by MLS GRID
- $324,9903 bd2 ba1.5k sqft3550 Farm Lake Dr SW, Concord, NC 28027For SaleMLS ID #4408143, Nick Tyson, Tyson Sold. Canopy MLS as distributed by MLS GRID
- $340,0004 bd3 ba1.9k sqft2394 Everton Cir SE, Concord, NC 28025For SaleMLS ID #4404289, Amanda Hinson, Keller Williams Ballantyne Area. Canopy MLS as distributed by MLS GRID
- $315,0004 bd3 ba2.2k sqft129 Quail Springs Rd, Statesville, NC 28677For SaleMLS ID #4391681, Rhonda Wood, COMPASS. Canopy MLS as distributed by MLS GRID
- $365,0004 bd3 ba2.4k sqft182 Wedge View Way, Statesville, NC 28625For SaleMLS ID #4403962, Doug Smith, Mainstay Brokerage LLC. Canopy MLS as distributed by MLS GRID
- $340,0003 bd3 ba1.5k sqft1194 Tufton Pl NW, Concord, NC 28027For SaleMLS ID #4386045, Michael Clay, Charlotte Real Estate Experts. Canopy MLS as distributed by MLS GRID
