Skip main navigation
Pending
  • Listed by: KBH Realty Group • Kimberly E Briese • 573-631-9818
    $365,000

    258 Rue Orleans, Bonne Terre, MO 63628

    3beds
    3,415sqft
    : 
    $2,378/mo
    Get pre-qualified
    Single Family Residence
    Built in 1972
    10,585 Square Feet Lot
    $-- Zestimate®
    $107/sqft
    $60/mo HOA

    What's special

    Waterfront retreatCovered lakeside pavilionCovered dockGranite countertopsWalkout lower levelAttached two-car garageBreathtaking views
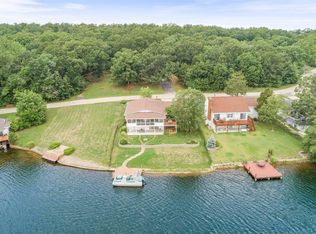
    Lake days, sunset cruises, and unforgettable views await. Situated on the shores of Lac Carmel in Terre Du Lac, this incredible waterfront retreat comes complete with your own boat, covered dock, and everything you need to start enjoying lake life from day one. Whether you're spending the afternoon on the water, entertaining under the covered lakeside pavilion, relaxing on the separate deck, or simply taking in the breathtaking views, every day here feels like a vacation. Inside, walls of windows showcase spectacular lake views and flood the home with natural light, creating a stunning backdrop throughout the main living spaces. The beautifully updated kitchen features granite countertops, abundant cabinetry, a large center island, and opens seamlessly to the family room, making it the perfect place to gather after a day on the lake. Two fireplaces create warm and inviting spaces to relax, while the expansive lakeside living room offers panoramic water views you'll never tire of. The main level features a spacious primary bedroom with a walk-in closet and convenient access to the attached laundry room. A second bedroom, dedicated office, dining room, and a beautifully updated bathroom with a custom tiled walk-in shower complete the main level, offering the convenience of one-level living. The walkout lower level provides an oversized third bedroom with its own private access to a full bathroom, along with two additional finished bonus rooms not reflected on the floor plan. One includes a second washer and dryer hookup with additional storage, while the other is the perfect place to organize life jackets, fishing gear, boating equipment, and all of your lake essentials. Outside is where this property truly shines. The rare level backyard makes getting to the water effortless, a feature that's hard to find on the lake. Spend evenings gathered beneath the covered lakeside entertaining area, unwind on the separate deck overlooking the water, or step onto your covered dock and head out for a cruise. The boat is included, making this a truly turnkey waterfront opportunity where all that's missing is you. With over 2,100 square feet of living space, an attached two-car garage, an updated kitchen, main-level laundry, two fireplaces, incredible outdoor entertaining spaces, breathtaking lake views, a covered dock, and the boat included in the sale, this is more than just a home. It is your chance to experience lake living exactly the way it was meant to be.
    5 days
    |
    60
    |
    0
    |

    Zillow last checked:

    Listing updated:

    Listed by:

    Kimberly E Briese 573-631-9818,

    KBH Realty Group

    Source: MARIS,MLS#: 26043531MLS LogoOriginating MLS: Mineral Area Board of REALTORS

      Facts & features

      Interior

      Bedrooms & bathrooms
      • Bedrooms: 3
      • Bathrooms: 2
      • Full bathrooms: 2
      • Main level bathrooms: 1
      • Main level bedrooms: 2
      Heating
      • Electric, Forced Air
      Cooling
      • Ceiling Fan(s), Central Air, Electric, Wall/Window Unit(s)
      Appliances
      • Included: Dishwasher, Microwave, Oven, Range, Refrigerator, Water Softener Rented
      • Laundry: Main Level
      Features
      • Eat-in Kitchen, Kitchen Island, Solid Surface Countertop(s), Walk-In Closet(s)
      • Flooring: Luxury Vinyl
      • Windows: Tilt-In Windows
      • Basement: Partially Finished,Sleeping Area,Walk-Out Access
      • Number of fireplaces: 2
      • Fireplace features: Electric, Living Room, Other, Wood Burning
      Interior area
      • Total structure area: 3,415
      • Total interior livable area: 3,415 sqft
      • Finished area above ground: 2,238
      • Finished area below ground: 1,177

      Property

      Parking
      • Total spaces: 6
      • Parking features: Additional Parking, Attached, Garage, Garage Door Opener, Garage Faces Front
      • Attached garage spaces: 2
      Features
      • Levels: One
      • Patio & porch: Front Porch, Rear Porch
      • Exterior features: Boat Slip, Lighting, Rain Gutters
      • Has view: Yes
      • View description: Lake, Mountain(s)
      • Water view: Lake
      • Waterfront features: Waterfront, Lake, Lake Front
      Lot
      • Size: 10,585 Square Feet
      • Features: Back Yard, Scattered Woods, Views, Waterfront
      Details
      • Additional structures: Pergola
      • Parcel number: 074018030050015.00
      • Special conditions: Standard

      Construction

      Type & style
      • Home type: SingleFamily
      • Architectural style: Ranch
      • Property subtype: Single Family Residence
      Materials
      • Brick Veneer, Vinyl Siding
      • Foundation: Combination
      • Roof: Asphalt
      Condition
      • Year built: 1972

      Utilities & green energy

      • Electric: 220 Volts, Ameren
      • Sewer: Public Sewer
      • Water: Public
      • Utilities for property: Electricity Connected, Sewer Connected, Water Connected

      Community & HOA

      Community
      • Subdivision: Town/East Federal
      HOA
      • Has HOA: Yes
      • Amenities included: Association Management, Beach Access, Common Ground, Golf Course, Lake, Powered Boats Allowed
      • Services included: Maintenance Parking/Roads, Management, Snow Removal
      • HOA fee: $723 annually
      • HOA name: Terre Du Lac
      Location
      • Region: Bonne Terre

      Financial & listing details

      • Price per square foot: $107/sqft
      • Tax assessed value: $202,470
      • Annual tax amount: $2,077
      • Date on market: 7/10/2026
      • Cumulative days on market: 5 days
      • Listing terms: Cash,Conventional,FHA,USDA Loan
      • Ownership: Private
      • Electric utility on property: Yes

        Estimated market value

        Not available

        Estimated sales range

        Not available

        Not available

        Price history

        DateEventPrice
        7/25/2026Pending sale$365,000$107/sqft
        Source: MARIS #26043531 Report a problem
        7/22/2026Listed for sale$365,000$107/sqft
        Source: MARIS #26043531 Report a problem
        7/11/2026Pending sale$365,000$107/sqft
        Source: MARIS #26043531 Report a problem
        7/10/2026Listed for sale$365,000$107/sqft
        Source: MARIS #26043531 Report a problem
        6/20/2017Sold--
        Source: MARIS #17008291 Report a problem
        3/20/2014Sold--
        Source: MARIS #13020320 Report a problem

        Public tax history

        YearProperty taxesTax assessment
        2025$2,077 +1.2%$38,470 +1.2%
        2024$2,053 +12.3%$38,000 +12.5%
        2023$1,828 -0.3%$33,780 -0.2%
        2022$1,834 +0.3%$33,840
        2021$1,829 -2.2%$33,840 -1.6%
        2020$1,871 -0.1%$34,400
        2019$1,872 $34,400 +0.2%
        2018-- $34,340
        2017-- $34,340 +0.4%
        2016-- $34,190 +1.8%
        2015-- $33,590
        2014-- $33,590
        2013-- $33,590
        2012-- $33,590
        2011-- $33,590
        2010-- $33,590
        Find assessor info on the county website

        Monthly payment

        Est. payment

        Payment breakdown

        Explore the cost of this home by adjusting the details. Changes won't be saved.
        All calculations are estimates and provided by Zillow, Inc. for informational purposes only. Actual amounts may vary.
        HOA fees may include property taxes on listings classified as Co-Ops. Contact the listing agent and/or owner for fee details.
        See how much you could borrow to make a competitive offer.

        Climate risks

        Neighborhood: Terre du Lac

        Getting around

        0 / 100
        Car-Dependent
        15 / 100
        Somewhat Bikeable

        Nearby schools

        GreatSchools rating
        Schools provided by the listing agent
        • Elementary: North County Parkside Elem.
        • Middle: North Co. Middle
        • High: North Co. Sr. High

        Source: MARIS. This data may not be complete. We recommend contacting the local school district to confirm school assignments for this home.

        A local agent can set up tours, give advice and negotiate with sellers.

        Browse local experts

        Similar homes