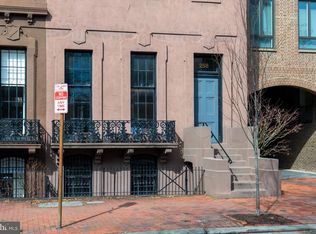
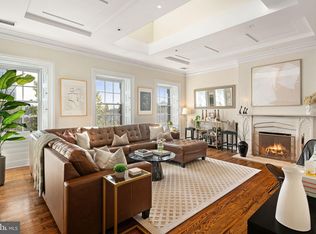
For sale, this lovely two-story condominium spanning 1,542 square feet with an expansive private rear patio, occupying a 1849 Gothic Revival town home. The Bouvier Townhouses carry a legacy befitting their architectural splendor — named for former owner Michel Bouvier, the great-great-grandfather of Jacqueline Kennedy Onassis, these storied walls have long attracted those with an appreciation for the extraordinary. Enter through an elegant facade graced with an intricate geometric flooring, marble trim, and the original wooden doors that have welcomed residents for over 175 years. Unit 2 unfolds gracefully across the entry floor, where the main living space commands attention with a stunning quatrefoil medallion marble fireplace and three south-facing windows that bathe the room in warm natural southern light. A generous bedroom suite follows, complete with a walk-in closet, a full bath, and direct access to the private rear garden. The substantial private brick patio of remarkable scale is perfectly suited for al fresco dining, a curated container garden, and bicycle storage. A dedicated storage shed and grill complete the outdoor amenities, while a private entrance from Bingham's Court adds a touch of exclusivity. The lower level presents a galley kitchen with quartz countertops, crisp white cabinetry, and stainless steel appliances. A discreetly positioned laundry and additional storage are in the mechanical room just off the kitchen. The dining room flows naturally into the second bedroom suite, appointed with a full bath and generous linen closet. Set in one of Philadelphia's most coveted addresses, the residence places you mere steps from the storied cobblestones of Headhouse Square, the waterfront including the upcoming 12-acre capping project park, the Ritz theaters, historic national parks and sites, and the finest dining the city has to offer.
Sold for $575,000
$575,000
258 S 3rd St APT 2, Philadelphia, PA 19106
2beds
1,542sqft
Townhouse
Built in 1810
-- sqft lot
$575,200 Zestimate®
$373/sqft
$3,235 Estimated rent
Home value
$575,200
$546,000 - $604,000
$3,235/mo
Zestimate® history
Owner options
List your home for rent
$3,235/mo
Rent Zestimate®
Find your next renter with Zillow Rental Manager. Plus, with online applications, you can quickly screen prospective tenants – for free.
$3,235/mo
Rent Zestimate®
Refinance and save
$3,581/mo
Est. payment
Refinancing to a lower rate could help reduce your monthly payments and save thousands over the life of the loan.
$3,581/mo
Est. payment
Explore your selling options
Work with a Zillow partner agent
Leverage their expertise and Zillow's premium Showcase listings to get your home seen by more buyers.
Get startedList with your own agent
Get your home in front of millions of buyers by listing it on Zillow.
Learn how to do itSell it yourself
Take full control of how buyers see your home on Zillow by listing For Sale by Owner (FSBO).
List your homeWhat's special
Zillow last checked:
Listing updated:
Listed by:
NON MEMBER 844-552-7444,
Non Subscribing Office
Bought with:
Alexia Bevilacqua, 2191210
Compass RE
Source: Bright MLS,MLS#: PAPH2624948
Facts & features
Interior
Bedrooms & bathrooms
- Bedrooms: 2
- Bathrooms: 2
- Full bathrooms: 2
- Main level bathrooms: 1
- Main level bedrooms: 1
Basement
- Area: 675
Heating
- Forced Air, Electric
Cooling
- Central Air, Electric
Appliances
- Included: Dishwasher, Disposal, Exhaust Fan, Refrigerator, Stainless Steel Appliance(s), Cooktop, Washer, Dryer, Electric Water Heater
- Laundry: Lower Level
Features
- Bathroom - Tub Shower, Crown Molding, Entry Level Bedroom, Kitchen - Galley, Walk-In Closet(s), Dry Wall, Plaster Walls
- Flooring: Carpet, Ceramic Tile
- Windows: Casement, Energy Efficient
- Basement: Finished
- Number of fireplaces: 1
- Fireplace features: Marble, Wood Burning
Interior area
- Total structure area: 1,542
- Total interior livable area: 1,542 sqft
- Finished area above ground: 867
- Finished area below ground: 675
Property
Parking
- Parking features: On Street
- Has uncovered spaces: Yes
Accessibility
- Accessibility features: None
Features
- Levels: Two
- Stories: 2
- Patio & porch: Enclosed, Patio
- Exterior features: Storage
- Pool features: None
- Fencing: Wood
Details
- Additional structures: Above Grade, Below Grade
- Parcel number: 888046612
- Zoning: RM1-RES MULTI-FAMILY 1
- Special conditions: Standard
Construction
Type & style
- Home type: Townhouse
- Property subtype: Townhouse
Materials
- Copper Plumbing
- Foundation: Slab
Condition
- Good
- New construction: No
- Year built: 1810
Utilities & green energy
- Electric: Circuit Breakers
- Sewer: Public Sewer
- Water: Public
- Utilities for property: Cable Connected
Community & HOA
Community
- Security: Fire Alarm, Smoke Detector(s)
- Condo and coop fee: $355 monthly
- Subdivision: Society Hill
HOA
- Has HOA: No
- Amenities included: Other
- Services included: Water, Other
- HOA name: 258 S 3rd St Condo Association
Location
- Region: Philadelphia
- Municipality: PHILADELPHIA
Financial & listing details
- Price per square foot: $373/sqft
- Tax assessed value: $440,000
- Annual tax amount: $6,159
- Date on market: 7/24/2026
- Listing agreement: Exclusive Agency
- Listing terms: Cash,Conventional
- Inclusions: Grill And Outside Patio Shed
- Ownership: Condominium
Price history
| Date | Event | Price |
|---|---|---|
| 7/24/2026 | Sold | $575,000+238.2%$373/sqft |
Source:  Bright MLS #PAPH2624948 Report a problem Bright MLS #PAPH2624948 Report a problem | ||
| 6/29/1988 | Sold | $170,000$110/sqft |
Source: Agent Provided Report a problem | ||
Public tax history
| Year | Property taxes | Tax assessment |
|---|---|---|
| 2025 | $8,591 +39.9% | $613,700 +39.9% |
| 2024 | $6,140 | $438,600 |
| 2023 | $6,140 +3% | $438,600 |
| 2022 | $5,960 | -- |
| 2021 | $5,960 +4% | -- |
| 2018 | $5,732 +10.8% | -- |
| 2017 | $5,172 +2.6% | -- |
| 2016 | $5,039 | -- |
| 2015 | $5,039 | -- |
| 2014 | $5,039 +14% | $360,000 +1309.8% |
| 2012 | $4,422 | $25,536 |
| 2011 | -- | $25,536 |
| 2010 | -- | $25,536 |
| 2009 | -- | $25,536 |
| 2008 | -- | $25,536 |
| 2007 | -- | $25,536 +7.5% |
| 2006 | -- | $23,744 |
| 2005 | -- | $23,744 +14.9% |
| 2004 | -- | $20,672 |
| 2003 | -- | $20,672 +20.1% |
| 2002 | -- | $17,216 |
| 2000 | -- | $17,216 |
| 1999 | -- | $17,216 |
Find assessor info on the county website
Neighborhood: Society Hill
Nearby homes
- $629,0002 bd2 ba1.5k sqft258 S 3rd St APT 1, Philadelphia, PA 19106Pending
- $682,0002 bd2 ba1.4k sqft258 S 3rd St APT 6, Philadelphia, PA 19106Sold
- $1,913,6006 bd3 ba4k sqft250 S 3rd St, Philadelphia, PA 19106Off Market
- $1,904,3001 bd1 ba2.9k sqft252 S 3rd St, Philadelphia, PA 19106Off Market
- $2,395,0003 bd5 ba3.9k sqft254 S 3rd St, Philadelphia, PA 19106Sold
- $2,000,0005 bd6 ba4.3k sqft256 S 3rd St, Philadelphia, PA 19106Sold
- $1,350,0003 bd3 ba2.4k sqft256 S 3rd 1/2 St, Philadelphia, PA 19106Sold
- $2,201,7004 bd3 ba4k sqft248 S 3rd St, Philadelphia, PA 19106Off Market
Nearby schools
GreatSchools rating
- 10/10McCall Gen George A SchoolGrades: K-8Distance: 0.3 mi
- 2/10Franklin Benjamin High SchoolGrades: 9-12Distance: 1.5 mi
Schools provided by the listing agent
- Elementary: Gen. George A. Mccall
- District: The School District Of Philadelphia
Source: Bright MLS. This data may not be complete. We recommend contacting the local school district to confirm school assignments for this home.
Get a cash offer in 3 minutes
Find out how much your home could sell for in as little as 3 minutes with a no-obligation cash offer.
Estimated market value
$575,200
Get a cash offer in 3 minutes
Find out how much your home could sell for in as little as 3 minutes with a no-obligation cash offer.
Estimated market value
$575,200
- Pennsylvania
- Philadelphia County
- Philadelphia
- 19106
- Society Hill
- 258 S 3rd St Apartment 2
Nearby cities
Nearby neighborhoods
Nearby zip codes
Other Philadelphia Topics
