Skip main navigation
Pending
  • $399,000

    258 S 4th St, Saint Helens, OR 97051

    3beds
    1,040sqft
    : 
    $2,651/mo
    Get pre-qualified
    Residential, Single Family Residence
    Built in 2001
    5,662 Square Feet Lot
    $-- Zestimate®
    $384/sqft
    $-- HOA

    What's special

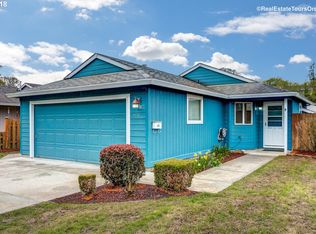
    Beautifully remodeled bathroomCovered back patioVaulted ceilingsOpen concept floor planDesirable corner lot
    Situated on a desirable corner lot, this beautiful home is just a short walk from Historic Downtown St. Helens, where you can enjoy the waterfront, local shops, restaurants, community events, and the famous Halloweentown festivities. Inside, the open concept floor plan and vaulted ceilings create a spacious, inviting living area perfect for everyday living and entertaining. Recent updates include a new roof and a beautifully remodeled bathroom, offering added value and peace of mind. Step outside to the covered back patio, an ideal space to relax or host friends and family.
    20 days
    |
    754
    |
    46
    |

    Likely to sell faster than

    Zillow last checked:

    Listing updated:

    Listed by:

    Andrew Paulson 503-956-2066,

    Keller Williams Sunset Corridor

    Source: RMLS (OR),MLS#: 206766211MLS Logo

      Facts & features

      Interior

      Bedrooms & bathrooms
      • Bedrooms: 3
      • Bathrooms: 2
      • Full bathrooms: 2
      • Main level bathrooms: 2
      Rooms
      • Room types: Bedroom 2, Bedroom 3, Dining Room, Family Room, Kitchen, Living Room, Primary Bedroom
      Primary bedroom
      • Level: Main
      Heating
      • Forced Air
      Appliances
      • Included: Free-Standing Range, Stainless Steel Appliance(s), Gas Water Heater
      Features
      • Ceiling Fan(s)
      • Windows: Double Pane Windows, Vinyl Frames
      • Basement: Crawl Space
      • Fireplace features: Gas
      Interior area
      • Total structure area: 1,040
      • Total interior livable area: 1,040 sqft

      Property

      Parking
      • Total spaces: 2
      • Parking features: Driveway, Attached
      • Attached garage spaces: 2
      • Has uncovered spaces: Yes
      Features
      • Stories: 1
      • Patio & porch: Covered Patio
      • Fencing: Fenced
      Lot
      • Size: 5,662 Square Feet
      • Features: Corner Lot, Level, SqFt 5000 to 6999
      Details
      • Parcel number: 9587
      • Zoning: R5

      Construction

      Type & style
      • Home type: SingleFamily
      • Architectural style: Ranch
      • Property subtype: Residential, Single Family Residence
      Materials
      • Cement Siding, T111 Siding
      • Foundation: Concrete Perimeter
      • Roof: Composition
      Condition
      • Resale
      • New construction: No
      • Year built: 2001

      Utilities & green energy

      • Gas: Gas
      • Sewer: Public Sewer
      • Water: Public

      Community & HOA

      HOA
      • Has HOA: No
      Location
      • Region: Saint Helens

      Financial & listing details

      • Price per square foot: $384/sqft
      • Tax assessed value: $343,850
      • Annual tax amount: $2,569
      • Date on market: 8/7/2026
      • Cumulative days on market: 20 days
      • Listing terms: Cash,Conventional,FHA,USDA Loan,VA Loan
      • Road surface type: Paved

        Estimated market value

        Not available

        Estimated sales range

        Not available

        Not available

        Price history

        DateEventPrice
        8/18/2026Pending sale$399,000$384/sqft
        Source: RMLS (OR) #206766211 Report a problem
        8/7/2026Listed for sale$399,000+73.5%$384/sqft
        Source: RMLS (OR) #206766211 Report a problem
        5/31/2017Sold$230,000$221/sqft
        Source: RMLS (OR) #17133261 Report a problem
        4/12/2017Pending sale$230,000$221/sqft
        Source: John L Scott Real Estate #17133261 Report a problem
        4/7/2017Listed for sale$230,000+64.4%$221/sqft
        Source: John L Scott Real Estate #17133261 Report a problem
        3/25/2005Sold$139,900$135/sqft
        Source: Public Record Report a problem

        Public tax history

        YearProperty taxesTax assessment
        2024$2,481 +1.5%$154,860 +3%
        2023$2,443 +4.3%$150,350 +3%
        2022$2,343 +9.5%$145,980 +3%
        2021$2,140 +3.5%$141,730 +3%
        2020$2,068 +1.6%$137,610 +3%
        2019$2,036 +3.2%$133,610 +3%
        2018$1,973 +2.9%$129,720 +3%
        2017$1,918 +1.5%$125,950 +3%
        2016$1,890 +3.4%$122,290 +3%
        2015$1,828 +1.6%$118,730 +3%
        2014$1,800 +10.2%$115,280 +3.6%
        2013$1,633 +5.9%$111,320 +4.5%
        2012$1,543 -5.1%$106,480 -4.9%
        2011$1,625 -1.6%$111,930 +3%
        2010$1,652 +3.2%$108,670 +3%
        2009$1,601 +4.6%$105,510 +3%
        2008$1,530 +2.8%$102,440 +3%
        2007$1,489 +3.2%$99,460 +3%
        2006$1,443 -1.8%$96,570 +3%
        2005$1,468 +4.8%$93,760 +3%
        2004$1,401 $91,030 +3%
        2003-- $88,380
        Find assessor info on the county website

        Monthly payment

        Est. payment

        Payment breakdown

        Explore the cost of this home by adjusting the details. Changes won't be saved.
        All calculations are estimates and provided by Zillow, Inc. for informational purposes only. Actual amounts may vary.
        HOA fees may include property taxes on listings classified as Co-Ops. Contact the listing agent and/or owner for fee details.
        See how much you could borrow to make a competitive offer.

        Climate risks

        Neighborhood: 97051

        Getting around

        69 / 100
        Somewhat Walkable
        29 / 100
        Somewhat Bikeable

        Nearby schools

        GreatSchools rating
        Schools provided by the listing agent
        • Elementary: Mcbride,Lewis & Clark
        • Middle: St Helens
        • High: St Helens

        Source: RMLS (OR). This data may not be complete. We recommend contacting the local school district to confirm school assignments for this home.

        A local agent can set up tours, give advice and negotiate with sellers.

        Browse local experts

        Similar homes