Skip main navigation
Off market
  • $491,800

    258 S Mill St Lot 67, Plymouth, MI 48170

    3beds
    2,417sqft
    Condo/Townhouse
    Built in 2021
    -- sqft lot
    $491,800 Zestimate®
    $203/sqft
    $4,236 Estimated rent

    Home value

    $491,800

    $467,000 - $516,000

    $4,236/mo

    Zestimate® history
    Loading
    Loading...

    Owner options

    List your home for rent

    $4,236/mo

    Rent Zestimate®

    Find your next renter with Zillow Rental Manager. Plus, with online applications, you can quickly screen prospective tenants – for free.

    Learn more

    $4,236/mo

    Rent Zestimate®

    Refinance and save

    $3,432/mo

    Est. payment

    Refinancing to a lower rate could help reduce your monthly payments and save thousands over the life of the loan.

    See today's rates

    $3,432/mo

    Est. payment

    Explore your selling options

    Work with a Zillow partner agent

    Leverage their expertise and Zillow's premium Showcase listings to get your home seen by more buyers.

    Get started

    List with your own agent

    Get your home in front of millions of buyers by listing it on Zillow.

    Learn how to do it

    Sell it yourself

    Take full control of how buyers see your home on Zillow by listing For Sale by Owner (FSBO).

    List your home

    What's special

    Light-filled great roomRecessed lighting throughoutQuartz countersAdditional storage closetsAbundant storageBright gourmet kitchenConvenient laundry area

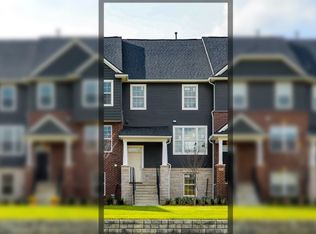
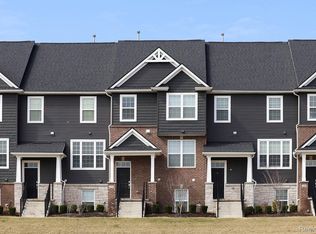
    Enjoy all that downtown Plymouth has to offer at the Townes at Mill Street, including the Historic Old Village, excellent shopping, restaurants, parks, & entertainment. This convenient location, in the heart of Plymouth, provides easy access to major highways & seamless commutes to Detroit, Ann Arbor, surrounding suburbs & is approximately 15 minutes to DTW Airport. You can also enjoy the walking/bike path which takes you right into downtown Plymouth You will experience luxury living in this "like new" unit. The 1st level, which can also be accessed through the garage, offers an additional private bedroom & full bath, ideal for guests or multi-generational living. This home's functional design is featured on the 2nd level with a bright gourmet kitchen featuring quartz counters, a tiled marble & glass backsplash, a two-level island w/seating, & upgraded stainless steel appliances. A door off the kitchen leads to a back deck, perfect for grilling, casual dining, or relaxing with a morning coffee or evening beverage. A spacious dining area will accommodate a sizable table for everyday living or entertaining large groups. Rounding out the 2nd level is a light-filled great room. Luxury vinyl plank flooring provides a warm, seamless flow throughout this level. The third level features 2 primary suites, both offering large walk-in closets. One primary suite features a tray ceiling, a wall of windows, and a spa-like bath with a European shower, double sinks, & quartz counters. The 2nd primary suite includes a sizable walk-in closet/dressing area & a bath w/ granite counters & a vanity with 2 sinks. This level also features a convenient laundry area & additional storage closets. The loft (a Pulte upgrade) is a true flex room. This additional living space has endless possibilities such as an office, playroom, media room, bedroom etc. Make it meet your individual needs. This unit features abundant storage, recessed lighting throughout, wifi booster & many other upgrades.

    This property is off market, which means it's not currently listed for sale or rent on Zillow. This may be different from what's available on other websites or public sources.

    Zillow last checked:

    Source: Berkshire Hathaway HomeServices Michigan and Northern Indiana Real Estate,MLS#: 20261013703

    Facts & features

    Interior

    Bedrooms & bathrooms
    • Bedrooms: 3
    • Bathrooms: 4
    • Full bathrooms: 3
    • 1/2 bathrooms: 1
    Heating
    • Forced Air, Natural Gas
    Cooling
    • Central Air
    Features
    • Has basement: No
    • Has fireplace: No
    Interior area
    • Total structure area: 2,417
    • Total interior livable area: 2,417 sqft

    Property

    Parking
    • Parking features: GarageAttached
    • Has attached garage: Yes
    Details
    • Parcel number: 49006250067000

    Construction

    Type & style
    • Home type: Townhouse
    • Property subtype: Condo/Townhouse
    Condition
    • Year built: 2021
    • Major remodel year: 2021

    Utilities & green energy

    • Utilities for property: Water Connected, Sewer Connected, Garbage

    Community & HOA

    Community
    • Subdivision: TOWNES/MILL STREET
    Location
    • Region: Plymouth

    Financial & listing details

    • Price per square foot: $203/sqft
    • Date on market: 3/5/2026
    • Lease term: Contact For Details

    Price history

    DateEventPrice
    6/1/2026Listing removed$499,999$207/sqft
    Source: Berkshire Hathaway HomeServices Michigan and Northern Indiana Real Estate #20261013703 Report a problem
    2/2/2026Listed for sale$499,999$207/sqft
    Source: Realcomp II #20261004104 Report a problem

    Public tax history

    Tax history is unavailable.

    Neighborhood: 48170

    Nearby schools

    GreatSchools rating
    Get a cash offer in 3 minutes
    Find out how much your home could sell for in as little as 3 minutes with a no-obligation cash offer.
    Estimated market value
    $491,800
    Get a cash offer in 3 minutes
    Find out how much your home could sell for in as little as 3 minutes with a no-obligation cash offer.
    Estimated market value
    $491,800