Skip main navigation
For saleErrorPrice cut: $100K (6/4)
$1,099,500
4beds
3,696sqft

258 S Monroe Street, Denver, CO 80209

4beds
3,696sqft
Townhouse
Built in 2000
3,049 sqft
2 Attached garage spaces
$297 price/sqft

What's special

Spa-inspired bathroomTwo private decksFinished basementGenerous storageLuxurious primary suiteDouble ovenCovered patio

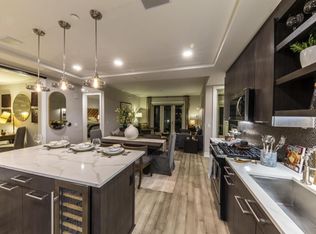
Experience elevated living in the heart of Cherry Creek in this beautifully appointed home that blends timeless design with modern comfort. The thoughtfully updated kitchen is a chef’s dream, featuring sleek quartz countertops, a double oven, and a 5-burner gas cooktop—perfect for both everyday living and entertaining. The main level offers ...

107 days
|
1,405
|
44
|
Source: REcolorado as distributed by MLS GRID,MLS#: 5855604MLS Logo
Travel times

Family Room

Primary Bedroom

Dining Room

Zillow last checked:

Listing updated:

Listed by:

The Alan Smith Team 303-503-2526 alanjsmith@remax.net,

RE/MAX Professionals,

Corbin Smith 303-646-7773,

RE/MAX Professionals

Source: REcolorado as distributed by MLS GRID,MLS#: 5855604MLS Logo

Facts & features

Interior

Bedrooms & bathrooms
  • Bedrooms: 4
  • Bathrooms: 4
  • Full bathrooms: 3
  • 1/2 bathrooms: 1
  • Main level bathrooms: 1
Bedroom
  • Level: Basement
  • Area: 160 Square Feet
  • Dimensions: 10 x 16
Bedroom
  • Description: French Doors To Private Deck
  • Level: Upper
  • Area: 60 Square Feet
  • Dimensions: 6 x 10
Bedroom
  • Level: Upper
  • Area: 126 Square Feet
  • Dimensions: 9 x 14
Bedroom
  • Description: Private Outdoor Deck
  • Features: Primary Suite
  • Level: Upper
  • Area: 323 Square Feet
  • Dimensions: 19 x 17
Bathroom
  • Level: Main
  • Area: 30 Square Feet
  • Dimensions: 5 x 6
Bathroom
  • Level: Basement
  • Area: 55 Square Feet
  • Dimensions: 5 x 11
Bathroom
  • Description: Tile, Quartz Countertop, 5 Piece
  • Level: Upper
  • Area: 55 Square Feet
  • Dimensions: 5 x 11
Bathroom
  • Description: Quartz, Walk In Shower, Large Soaking Tub, Custom Closet
  • Features: Primary Suite
  • Level: Upper
  • Area: 110 Square Feet
  • Dimensions: 11 x 10
Bonus room
  • Description: Great Storage Room
  • Level: Basement
  • Area: 182 Square Feet
  • Dimensions: 13 x 14
Dining room
  • Description: Open To Living Room
  • Level: Main
  • Area: 120 Square Feet
  • Dimensions: 10 x 12
Family room
  • Description: Gas Fireplace
  • Level: Main
  • Area: 153 Square Feet
  • Dimensions: 17 x 9
Great room
  • Description: Great Flex Space For Media Or Game Room
  • Level: Basement
  • Area: 336 Square Feet
  • Dimensions: 21 x 16
Kitchen
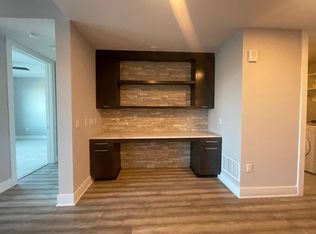
  • Description: Quartz Counters, Double Oven, 5 Burner Gas Cook Top
  • Level: Main
  • Area: 156 Square Feet
  • Dimensions: 13 x 12
Living room
  • Description: South And West Facing Windows, Gas Fireplace
  • Level: Main
  • Area: 266 Square Feet
  • Dimensions: 14 x 19
Heating
  • Forced Air
Cooling
  • Central Air
Appliances
  • Included: Cooktop, Dishwasher, Disposal, Double Oven, Dryer, Refrigerator
Features
  • Eat-in Kitchen, Five Piece Bath, Kitchen Island, Pantry, Primary Suite, Quartz Counters, Smoke Free
  • Flooring: Carpet, Tile
  • Windows: Window Coverings
  • Basement: Finished,Full
  • Number of fireplaces: 2
  • Fireplace features: Family Room, Living Room
  • Common walls with other units/homes: 1 Common Wall
Interior area
  • Total structure area: 3,696
  • Total interior livable area: 3,696 sqft
  • Finished area above ground: 2,430
  • Finished area below ground: 1,172

Property

Parking
  • Total spaces: 2
  • Parking features: Garage - Attached
  • Attached garage spaces: 2
Features
  • Levels: Two
  • Stories: 2
  • Patio & porch: Deck
  • Exterior features: Balcony
  • Fencing: Full
Lot
  • Size: 3,049.2 Square Feet
  • Features: Level
Details
  • Parcel number: 512528078
  • Zoning: PUD
  • Special conditions: Standard

Construction

Type & style
  • Home type: Townhouse
  • Architectural style: Traditional
  • Property subtype: Townhouse
  • Attached to another structure: Yes
Materials
  • Stucco
  • Foundation: Slab
  • Roof: Concrete
Condition
  • Updated/Remodeled
  • Year built: 2000

Utilities & green energy

  • Electric: 220 Volts, 220 Volts in Garage
  • Sewer: Public Sewer
  • Water: Public
  • Utilities for property: Electricity Connected, Natural Gas Connected

Community & HOA

Community
  • Subdivision: Cherry Creek
HOA
  • Has HOA: No
Location
  • Region: Denver

Financial & listing details

  • Price per square foot: $297/sqft
  • Tax assessed value: $1,108,800
  • Annual tax amount: $5,592
  • Date on market: 3/12/2026
  • Listing terms: Cash,Conventional,VA Loan
  • Exclusions: Sellers Personal Property
  • Ownership: Individual
  • Electric utility on property: Yes

Price history

DateEventPrice
6/4/2026Price change$1,099,500-8.3%$297/sqft
Source: REcolorado as distributed by MLS GRID #5855604 Report a problem
4/9/2026Price change$1,199,500-4%$325/sqft
Source: REcolorado as distributed by MLS GRID #5855604 Report a problem
3/20/2026Listed for sale$1,250,000+79.7%$338/sqft
Source: REcolorado as distributed by MLS GRID #5855604 Report a problem
2/26/2021Listing removed--
Source: Owner Report a problem
7/23/2020Listing removed$3,900$1/sqft
Source: Owner Report a problem
7/22/2020Sold$695,791-6%$188/sqft
Source: Public Record Report a problem
7/17/2020Listed for rent$3,900+21.9%$1/sqft
Source: Owner Report a problem
6/18/2020Pending sale$740,000$200/sqft
Source: Liv Sotheby's International Realty #2358983 Report a problem
6/12/2020Listed for sale$740,000+85%$200/sqft
Source: Liv Sotheby's International Realty #2358983 Report a problem
9/12/2018Listing removed$3,200$1/sqft
Source: RPM Colorado - Corporate Report a problem
8/10/2018Price change$3,200-5.9%$1/sqft
Source: RPM Colorado - Corporate Report a problem
7/25/2018Listed for rent$3,400+4.6%$1/sqft
Source: RPM Colorado - Corporate Report a problem
2/12/2016Listing removed$3,250$1/sqft
Source: Real Property Management Report a problem
12/9/2015Price change$3,250-7%$1/sqft
Source: Real Property Management Colorado Report a problem
10/16/2015Price change$3,495-6.8%$1/sqft
Source: Real Property Management Colorado Report a problem
9/25/2015Listed for rent$3,750+7.3%$1/sqft
Source: Real Property Management Report a problem
9/29/2014Listing removed$3,495$1/sqft
Source: Zillow Rental Network Report a problem
8/22/2014Price change$3,495-6.8%$1/sqft
Source: Real Property Management Colorado Report a problem
7/29/2014Price change$3,750-3.8%$1/sqft
Source: Real Property Management Colorado Report a problem
7/4/2014Listed for rent$3,900$1/sqft
Source: Real Property Management Colorado Report a problem
9/20/2011Sold$400,000-22.1%$108/sqft
Source: Public Record Report a problem
5/23/2003Sold$513,750$139/sqft
Source: Public Record Report a problem

Public tax history

YearProperty taxesTax assessment
2024$5,471 +16.3%$70,600 -4.6%
2023$4,703 +3.6%$73,990 +25.1%
2022$4,540 +2.8%$59,140 -2.8%
2021$4,417 +2.9%$60,840 +2.2%
2020$4,293 +1.9%$59,530 -0.7%
2019$4,211 $59,948 +10.1%
2018$4,211 +0.3%$54,430
2017$4,198 -8.3%$54,430 -7.1%
2016$4,577 +12.2%$58,580
2015$4,079 0%$58,580 +19.3%
2014$4,081 +18.9%$49,110 +2%
2011$3,432 +2.2%$48,148 -6.6%
2010$3,357 -6.2%$51,540
2009$3,578 -0.2%$51,540 -3.8%
2008$3,584 +25.5%$53,580
2007$2,855 +1.1%$53,580 +25.6%
2006$2,824 +9.4%$42,650
2005$2,581 $42,650

Find assessor info on the county website

Monthly payment

Est. payment
$6,119/mo
Principal & interest
$5670
Property taxes
$449
More affordability toolsChevron Right

Estimated market value

Not available

Estimated sales range

Not available

Not available

Climate risks

Explore flood, wildfire, and other predictive climate risk information for this property on First Street®️.

Neighborhood: Cherry Creek

Nearby schools

Steck Elementary School
Grades PK-50.9 miles
9/10
GreatSchools® Rating
Test Score Rating
10/10
Student Progress Rating
8/10
Hill Campus Of Arts And Sciences
Grades 6-81 miles
3/10
GreatSchools® Rating
Test Score Rating
4/10
Student Progress Rating
3/10
George Washington High School
Grades 9-121.7 miles
5/10
GreatSchools® Rating
College Readiness Rating
6/10
Student Progress Rating
5/10