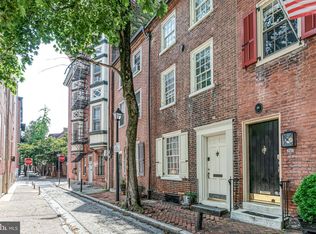
Tucked away on one of Washington Square West’s most picturesque cobblestone lanes, this 1850s brick townhome marries period charm with tasteful updates. Step inside to a sun-splashed living room featuring soaring ceilings, handsome built-ins, gleaming hardwood floors and a gas fireplace set in an original mantel—an inviting focal point for gatherings. Beyond, a thoughtfully renovated kitchen boasts custom maple cabinetry, granite counters, a glass-tile backsplash and a suite of stainless-steel appliances, creating a seamless blend of old-world warmth and modern convenience. Upstairs you’ll find two well-proportioned bedrooms, each with large windows and its own gas fireplace, adding both character and warmth. The full bath on the second level has been refreshed with contemporary fixtures while respecting the home’s classic aesthetic. A top-floor bonus space—currently used as a primary bedroom or studio—features vaulted ceilings and ample storage. Out back, a private brick patio offers a peaceful retreat for morning coffee or alfresco dining amid the city’s hustle and bustle. Located steps from cafes, boutiques and leafy parks, this residence delivers the quintessential Philadelphia rowhouse experience on a tranquil, tree-lined block. Back on the market with a new sewer main/lateral, new washer and dryer, new furnace, and new hot water heater.
For sale
Price cut: $15K (6/2)
$590,000
258 S Quince St, Philadelphia, PA 19107
2beds
836sqft
Townhouse
Built in 1850
400 Square Feet Lot
$578,000 Zestimate®
$706/sqft
$-- HOA
What's special
Thoughtfully renovated kitchenCustom maple cabinetryPrivate brick patioSoaring ceilingsPicturesque cobblestone lanesAmple storageLarge windows
- 182 days |
- 816 |
- 70 |
Zillow last checked:
Listing updated:
Listed by:
Derek Greene 888-278-5840,
The Greene Realty Group 8882785840
Source: Bright MLS,MLS#: PAPH2572394
Loading...
Facts & features
Interior
Bedrooms & bathrooms
- Bedrooms: 2
- Bathrooms: 1
- Full bathrooms: 1
Basement
- Description: Percent Finished: 0.0
- Area: 0
Heating
- Central, Forced Air, Natural Gas
Cooling
- Central Air, Electric
Appliances
- Included: Microwave, Dishwasher, Dryer, Oven/Range - Gas, Range Hood, Refrigerator, Stainless Steel Appliance(s), Cooktop, Washer, Water Heater
- Laundry: In Basement, Dryer In Unit, Washer In Unit
Features
- Upgraded Countertops
- Flooring: Hardwood
- Windows: Double Hung
- Basement: Partial
- Number of fireplaces: 3
- Fireplace features: Gas/Propane
Interior area
- Total structure area: 836
- Total interior livable area: 836 sqft
- Finished area above ground: 836
- Finished area below ground: 0
Video & virtual tour
Property
Parking
- Parking features: None
Accessibility
- Accessibility features: None
Features
- Levels: Three
- Stories: 3
- Patio & porch: Patio
- Pool features: None
Lot
- Size: 400 Square Feet
- Dimensions: 14.00 x 28.00
Details
- Additional structures: Above Grade, Below Grade
- Parcel number: 054277500
- Zoning: RSA5
- Special conditions: Standard
Construction
Type & style
- Home type: Townhouse
- Architectural style: Trinity
- Property subtype: Townhouse
Materials
- Brick, Brick Front
- Foundation: Slab, Stone
- Roof: Unknown
Condition
- New construction: No
- Year built: 1850
Utilities & green energy
- Sewer: Public Sewer
- Water: Public
Community & HOA
Community
- Subdivision: Washington Sq West
HOA
- Has HOA: No
Location
- Region: Philadelphia
- Municipality: PHILADELPHIA
Financial & listing details
- Price per square foot: $706/sqft
- Tax assessed value: $502,200
- Annual tax amount: $7,029
- Date on market: 1/7/2026
- Listing agreement: Exclusive Agency
- Listing terms: Cash,Conventional
- Inclusions: Fridge, Washer Dryer
- Ownership: Fee Simple
Estimated market value
$578,000
$549,000 - $607,000
$2,224/mo
Price history
| Date | Event | Price |
|---|---|---|
| 6/2/2026 | Price change | $590,000-2.5%$706/sqft |
Source: | ||
| 5/4/2026 | Price change | $605,000-1.5%$724/sqft |
Source: | ||
| 4/27/2026 | Price change | $614,000-2.4%$734/sqft |
Source: | ||
| 4/22/2026 | Listed for sale | $629,000+2.3%$752/sqft |
Source: | ||
| 3/15/2026 | Listing removed | $615,000$736/sqft |
Source: | ||
| 3/13/2026 | Listed for sale | $615,000$736/sqft |
Source: | ||
| 2/21/2026 | Listing removed | $615,000$736/sqft |
Source: | ||
| 1/22/2026 | Listed for sale | $615,000$736/sqft |
Source: | ||
| 1/8/2026 | Listing removed | $615,000$736/sqft |
Source: | ||
| 1/7/2026 | Listed for sale | $615,000+66.2%$736/sqft |
Source: | ||
| 4/16/2024 | Listing removed | -- |
Source: Bright MLS #PAPH2338118 Report a problem | ||
| 4/2/2024 | Listed for rent | $2,400$3/sqft |
Source: Bright MLS #PAPH2338118 Report a problem | ||
| 8/18/2014 | Sold | $370,000-6.1%$443/sqft |
Source: Public Record Report a problem | ||
| 6/13/2014 | Listed for sale | $394,000+3.7%$471/sqft |
Source: BHHS Fox & Roach-CC Rittenhouse Hotel #6407159 Report a problem | ||
| 6/8/2006 | Sold | $380,000+107.7%$455/sqft |
Source: Public Record Report a problem | ||
| 11/27/2001 | Sold | $183,000+119.2%$219/sqft |
Source: Public Record Report a problem | ||
| 10/27/1994 | Sold | $83,500$100/sqft |
Source: Public Record Report a problem | ||
Public tax history
| Year | Property taxes | Tax assessment |
|---|---|---|
| 2025 | $7,030 +3.8% | $502,200 +3.8% |
| 2024 | $6,774 | $483,900 |
| 2023 | $6,774 +10.1% | $483,900 |
| 2022 | $6,155 | -- |
| 2021 | $6,155 +3.3% | -- |
| 2018 | $5,956 | -- |
| 2017 | $5,956 +25.2% | -- |
| 2016 | $4,758 | -- |
| 2015 | $4,758 | -- |
| 2014 | $4,758 +4.5% | $339,900 +853.5% |
| 2012 | $4,555 | $35,648 |
| 2011 | -- | $35,648 |
| 2010 | -- | $35,648 |
| 2009 | -- | $35,648 |
| 2008 | -- | $35,648 |
| 2007 | -- | $35,648 +7.5% |
| 2006 | -- | $33,152 |
| 2005 | -- | $33,152 |
| 2004 | -- | $33,152 |
| 2003 | -- | $33,152 +10.8% |
| 2002 | -- | $29,920 +8.7% |
| 2000 | -- | $27,520 |
| 1999 | -- | $27,520 |
Find assessor info on the county website
Monthly payment
Est. payment$--/mo
Payment breakdown
Explore the cost of this home by adjusting the details. Changes won't be saved.All calculations are estimates and provided by Zillow, Inc. for informational purposes only. Actual amounts may vary.
HOA fees may include property taxes on listings classified as Co-Ops. Contact the listing agent and/or owner for fee details.
Mortgage interest rates are dependent on a number of factors, including credit score, down payment, and repayment length. Interest rate data provided by Zillow Group Marketplace, Inc. as of 1/1/1970 from various mortgage lenders with which we have lead or other similar arrangements; the Estimated Payment is an average of those rates.
See how much you could borrow to make a competitive offer.
Climate risks
Neighborhood: Washington Square
Nearby schools
GreatSchools rating
- 10/10McCall Gen George A SchoolGrades: K-8Distance: 0.4 mi
- 2/10Franklin Benjamin High SchoolGrades: 9-12Distance: 1.2 mi
Schools provided by the listing agent
- High: Benjamin Franklin
- District: The School District Of Philadelphia
Source: Bright MLS. This data may not be complete. We recommend contacting the local school district to confirm school assignments for this home.
A local agent can set up tours, give advice and negotiate with sellers.