Welcome to the green on hole 16! This 4-bedroom gem features a desirable split floorplan, offering privacy and space for all. The open-concept common areas create a seamless flow, ideal for modern living and entertaining. Every inch of this home has been thoughtfully updated, combining contemporary style with classic comfort. Enjoy stunning views, a prime location, and no HOA!
Sold for $330,000
$330,000
258 S Topi Trl, Fort Stewart, GA 31313
4beds
2,231sqft
Single Family Residence
Built in 1981
0.65 Acres Lot
$334,700 Zestimate®
$148/sqft
$2,105 Estimated rent
Home value
$334,700
$318,000 - $351,000
$2,105/mo
Zestimate® history
Owner options
List your home for rent
$2,105/mo
Rent Zestimate®
Find your next renter with Zillow Rental Manager. Plus, with online applications, you can quickly screen prospective tenants – for free.
$2,105/mo
Rent Zestimate®
Refinance and save
$2,192/mo
Est. payment
Refinancing to a lower rate could help reduce your monthly payments and save thousands over the life of the loan.
$2,192/mo
Est. payment
Explore your selling options
Work with a Zillow partner agent
Leverage their expertise and Zillow's premium Showcase listings to get your home seen by more buyers.
Get startedList with your own agent
Get your home in front of millions of buyers by listing it on Zillow.
Learn how to do itSell it yourself
Take full control of how buyers see your home on Zillow by listing For Sale by Owner (FSBO).
List your homeWhat's special
Zillow last checked:
Listing updated:
Listed by:
Kimberly Payne 912-532-2595,
Coldwell Banker Southern Coast
Bought with:
The Boggs-Jones Team
Boggs Realty
Source: HABR,MLS#: 155739
Facts & features
Interior
Bedrooms & bathrooms
- Bedrooms: 4
- Bathrooms: 3
- Full bathrooms: 3
Appliances
- Included: Dishwasher, Dryer, Electric Range, Refrigerator, Washer, Electric Water Heater
Features
- Dining/Kitchen Combo
- Has fireplace: No
Interior area
- Total structure area: 2,231
- Total interior livable area: 2,231 sqft
Property
Parking
- Total spaces: 1
- Parking features: One Car, Garage
- Garage spaces: 1
Features
- Exterior features: Renovated
- Fencing: Other
Lot
- Size: 0.65 Acres
- Features: Subdivision Recorded
Details
- Parcel number: 060C085
Construction
Type & style
- Home type: SingleFamily
- Architectural style: Ranch
- Property subtype: Single Family Residence
Materials
- Wood Siding
- Roof: Shingle
Condition
- Year built: 1981
Utilities & green energy
- Sewer: Public Sewer
- Water: Public
- Utilities for property: Cable Available
Community & HOA
Community
- Subdivision: Cherokee Rose Country Club
HOA
- Has HOA: No
Location
- Region: Fort Stewart
Financial & listing details
- Price per square foot: $148/sqft
- Tax assessed value: $312,179
- Annual tax amount: $4,043
- Date on market: 8/30/2024
Price history
| Date | Event | Price |
|---|---|---|
| 10/15/2024 | Sold | $330,000$148/sqft |
Source: HABR #155739 Report a problem | ||
| 9/5/2024 | Pending sale | $330,000$148/sqft |
Source: HABR #155739 Report a problem | ||
| 8/30/2024 | Listed for sale | $330,000+127.6%$148/sqft |
Source: HABR #155739 Report a problem | ||
| 9/16/2019 | Sold | $145,000-9.3%$65/sqft |
Source: Public Record Report a problem | ||
| 7/31/2019 | Pending sale | $159,900$72/sqft |
Source: Re/Max Accent #197619 Report a problem | ||
| 4/15/2019 | Price change | $159,900-3%$72/sqft |
Source: Re/Max Accent #197619 Report a problem | ||
| 10/6/2018 | Price change | $164,900+3.1%$74/sqft |
Source: RE/MAX ACCENT #129010 Report a problem | ||
| 9/16/2018 | Listed for sale | $160,000$72/sqft |
Source: Owner Report a problem | ||
Public tax history
| Year | Property taxes | Tax assessment |
|---|---|---|
| 2025 | $4,043 +17396.6% | $124,872 +42% |
| 2024 | $23 | $87,957 +18.2% |
| 2023 | $23 +5% | $74,436 +20.9% |
| 2022 | $22 | $61,571 +7.5% |
| 2021 | $22 +3% | $57,293 -1% |
| 2020 | $21 -99.2% | $57,891 -0.9% |
| 2019 | $2,761 +0.6% | $58,433 -1% |
| 2018 | $2,744 +39.7% | $59,031 -1% |
| 2017 | $1,964 -26.8% | $59,628 |
| 2016 | $2,684 -5% | $59,628 |
| 2015 | $2,824 | $59,628 -4% |
| 2014 | $2,824 | $62,088 +2.1% |
| 2013 | $2,824 | $60,830 |
| 2012 | -- | -- |
| 2011 | -- | -- |
| 2010 | -- | -- |
Find assessor info on the county website
Neighborhood: 31313
Nearby homes
- $406,0003 bd3 ba3.3k sqft275 Topi Trl, Hinesville, GA 31313Off Market
- $224,4605 bd3 ba3.4k sqft273 Topi Trl, Hinesville, GA 31313Off Market

- $286,3004 bd2 ba2.1k sqft271 Topi Trl, Hinesville, GA 31313Off Market

- $313,4005 bd3 ba2.6k sqft281 N Topi Trl, Fort Stewart, GA 31313Off Market
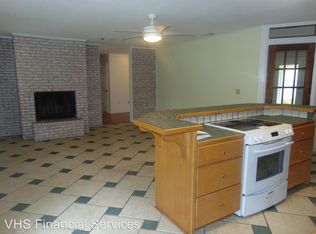
- $258,5004 bd2 ba2k sqft279 Topi Trl, Hinesville, GA 31313Off Market
- $324,8004 bd3 ba2.7k sqft277 Topi Trl, Hinesville, GA 31313Off Market
- $205,0005 bd2 ba2 sqft242 Topi Trl, Hinesville, GA 31313Off Market
- $313,4255 bd3 ba2.4k sqft318 Turpentine Trl, Hinesville, GA 31313Sold
Nearby schools
GreatSchools rating
- 4/10Frank Long Elementary SchoolGrades: K-5Distance: 0.6 mi
- 6/10Lewis Frasier Middle SchoolGrades: 6-8Distance: 0.7 mi
- 3/10Liberty County High SchoolGrades: 9-12Distance: 4.4 mi
Sell for more on Zillow
Get a Zillow Showcase℠ listing at no additional cost and you could sell for .
$334,700
2% more
+$6,694
With Zillow Showcase(estimated)
$341,394
Sell for more on Zillow
Get a Zillow Showcase℠ listing at no additional cost and you could sell for .
$334,700
2% more
+$6,694
With Zillow Showcase(estimated)
$341,394
- Georgia
- Liberty County
- Hinesville
- 31313
- 258 S Topi Trl
