Welcome to this spacious 4-bedroom, 2-full-bath home situated on a quiet street in the desirable Owen J. Roberts School District. Set on .46 acres, this property offers plenty of space, flexibility, and potential to make it your own. The main level features a bright and inviting living room filled with natural light, a separate dining room, and a spacious kitchen. Three bedrooms and a full hall bath complete this level. Downstairs, the walkout lower level offers even more living space with a large family room, fourth bedroom, and second full bathroom—ideal for guests, a home office, or additional living space. Car enthusiasts, hobbyists, or anyone needing extra storage will appreciate the one-car attached garage, separate two-car detached garage, and large driveway. Many of the major big-ticket improvements have already been completed, including new roofs on both the home and detached garage, upgraded 200-amp electrical service, and central air added by the current owners. While the home offers an opportunity for some cosmetic updates and personal touches, much of the important work has already been done. Conveniently located close to major routes, shopping, dining, and everyday amenities, this home offers the benefit of a quiet residential setting while keeping everything you need within easy reach. Bring your vision and make this house your home!
Pending
$430,000
258 S Wall St, Spring City, PA 19475
4beds
2,232sqft
Single Family Residence
Built in 1967
0.46 Acres Lot
$-- Zestimate®
$193/sqft
$-- HOA
What's special
Separate two-car detached garageOne-car attached garageQuiet streetLarge family roomLarge drivewayQuiet residential settingSeparate dining room
- 11 days
- 949
- 65
Likely to sell faster than
Zillow last checked:
Listing updated:
Listed by:
Kristi Medvetz 484-941-4066,
Herb Real Estate, Inc. 6103697004
Source: Bright MLS,MLS#: PACT2135964
Facts & features
Interior
Bedrooms & bathrooms
- Bedrooms: 4
- Bathrooms: 2
- Full bathrooms: 2
- Main level bathrooms: 1
- Main level bedrooms: 3
Rooms
- Room types: Dining Room, Bedroom 2, Bedroom 4, Kitchen, Family Room, Bedroom 1, Bathroom 3
Bedroom 1
- Features: Flooring - HardWood, Ceiling Fan(s), Lighting - Ceiling
- Level: Main
- Area: 144 Square Feet
- Dimensions: 12 X 12
Bedroom 2
- Features: Ceiling Fan(s), Flooring - HardWood, Lighting - Ceiling
- Level: Main
- Area: 143 Square Feet
- Dimensions: 13 X 11
Bedroom 4
- Features: Flooring - Carpet, Lighting - Ceiling
- Level: Lower
- Area: 132 Square Feet
- Dimensions: 12 X 11
Bathroom 3
- Features: Ceiling Fan(s), Flooring - HardWood, Lighting - Ceiling
- Level: Main
- Area: 110 Square Feet
- Dimensions: 10 X 11
Dining room
- Features: Ceiling Fan(s), Flooring - HardWood
- Level: Main
- Area: 143 Square Feet
- Dimensions: 11 X 13
Family room
- Features: Attached Bathroom, Flooring - Carpet, Lighting - Ceiling
- Level: Lower
- Area: 504 Square Feet
- Dimensions: 24 X 21
Kitchen
- Features: Ceiling Fan(s), Double Sink, Lighting - Ceiling, Flooring - HardWood
- Level: Main
- Area: 195 Square Feet
- Dimensions: 13 X 15
Heating
- Electric, Oil
Cooling
- Central Air, Electric
Appliances
- Included: Water Heater
- Laundry: Lower Level
Features
- Bathroom - Tub Shower, Ceiling Fan(s), Dining Area, Eat-in Kitchen, Formal/Separate Dining Room
- Flooring: Wood
- Basement: Finished
- Has fireplace: No
Interior area
- Total structure area: 2,232
- Total interior livable area: 2,232 sqft
- Finished area above ground: 1,332
- Finished area below ground: 900
Property
Parking
- Total spaces: 9
- Parking features: Garage Door Opener, Oversized, Asphalt, Detached, Driveway, Attached
- Attached garage spaces: 3
- Uncovered spaces: 6
Accessibility
- Accessibility features: None
Features
- Levels: Bi-Level,One
- Stories: 1
- Patio & porch: Patio
- Pool features: None
Lot
- Size: 0.46 Acres
Details
- Additional structures: Above Grade, Below Grade
- Parcel number: 2106 0019.01A0
- Zoning: R10 RES : 1 FAM
- Special conditions: Standard
Construction
Type & style
- Home type: SingleFamily
- Property subtype: Single Family Residence
Materials
- Vinyl Siding
- Foundation: Concrete Perimeter
Condition
- New construction: No
- Year built: 1967
Utilities & green energy
- Sewer: Public Sewer
- Water: Public
Community & HOA
Community
- Subdivision: None Available
HOA
- Has HOA: No
Location
- Region: Spring City
- Municipality: EAST VINCENT TWP
Financial & listing details
- Price per square foot: $193/sqft
- Tax assessed value: $122,790
- Annual tax amount: $5,478
- Date on market: 9/18/2026
- Listing agreement: Exclusive Right To Sell
- Listing terms: Cash,Conventional
- Inclusions: Kitchen In Refrigerator, Air Compressor And Shelving In Garage- All In As Is Condition With No Financial Value.
- Exclusions: Washer, Dryer And Refrigerator In Garage.
- Ownership: Fee Simple
Estimated market value
Not available
Estimated sales range
Not available
Not available
Price history
| Date | Event | Price |
|---|---|---|
| 9/25/2026 | Pending sale | $430,000$193/sqft |
Source:  Bright MLS #PACT2135964 Report a problem Bright MLS #PACT2135964 Report a problem | ||
| 9/18/2026 | Listed for sale | $430,000$193/sqft |
Source: Bright MLS #PACT2135964 Report a problem | ||
Public tax history
| Year | Property taxes | Tax assessment |
|---|---|---|
| 2026 | $5,344 +2.1% | $122,790 |
| 2025 | $5,235 +1.5% | $122,790 |
| 2024 | $5,160 +2.3% | $122,790 |
| 2023 | $5,044 +1.5% | $122,790 |
| 2022 | $4,971 +2.2% | $122,790 |
| 2021 | $4,865 +142.1% | $122,790 |
| 2020 | $2,010 -56.6% | $122,790 |
| 2019 | $4,630 +2% | $122,790 |
| 2018 | $4,540 +9900% | $122,790 |
| 2017 | $45 -98.7% | $122,790 |
| 2016 | $3,622 | $122,790 |
| 2015 | $3,622 | $122,790 |
| 2014 | $3,622 | $122,790 |
| 2013 | -- | $122,790 |
| 2012 | -- | $122,790 |
| 2011 | -- | $122,790 |
| 2010 | -- | $122,790 |
| 2009 | -- | $122,790 |
| 2008 | -- | $122,790 |
| 2007 | -- | $122,790 |
| 2006 | -- | $122,790 |
| 2005 | -- | $122,790 |
| 2004 | -- | $122,790 |
| 2003 | -- | $122,790 |
| 2000 | -- | $122,790 |
Find assessor info on the county website
Monthly payment
Est. payment
Payment breakdown
Explore the cost of this home by adjusting the details. Changes won't be saved.Climate risks
Neighborhood: 19475
Nearby schools
Schools provided by the listing agent
- District: Owen J Roberts
Source: Bright MLS. This data may not be complete. We recommend contacting the local school district to confirm school assignments for this home.
Similar homes
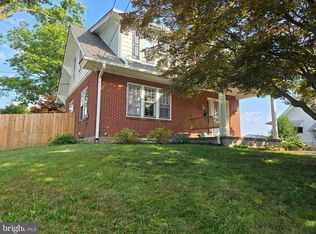
- $375,0003 bd2 ba1.4k sqft135 Pikeland Ave, Spring City, PA 19475For Sale
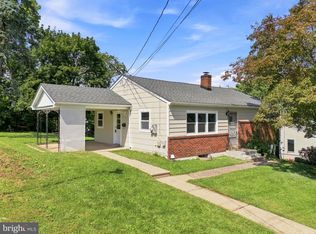
 MLS ID #PACT2135144, Trisha Lutteroty, Keller Williams Realty Group. Bright MLS
 - $534,9994 bd2 ba2.9k sqft219 Stoney Run Rd, Spring City, PA 19475For Sale
 MLS ID #PACT2123674, Karen Horn, Howard Hanna Real Estate Services. Bright MLS
 - $389,0006 bd3 ba2.2k sqft129 Hall St, Spring City, PA 19475For Sale
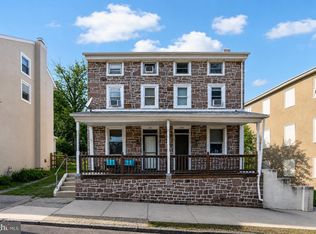 MLS ID #PACT2135018, Debbie Hepler, Keller Williams Real Estate -Exton. Bright MLS
 - $409,7774 bd3 ba1.9k sqft1230 Audrey Ln, Phoenixville, PA 19460For Sale
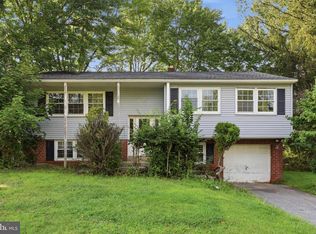 MLS ID #PACT2135084, Liam Coonahan, Real of Pennsylvania. Bright MLS
 - $475,0002 bd2 ba2.3k sqft245 Zieber Rd, Spring City, PA 19475For SaleMLS ID #PACT2128752, Dee McClimon, Century 21 Norris-Valley Forge. Bright MLS
- $399,0004 bd2 ba1.5k sqft414 2nd Ave, Royersford, PA 19468For SaleMLS ID #PAMC2194264, Zack Cucinotta, VRA Realty. Bright MLS
- $415,0003 bd3 ba1.8k sqft47 Jefferson Dr, Spring City, PA 19475For SaleMLS ID #PACT2136168, Bob Kelley, BHHS Fox & Roach-Blue Bell. Bright MLS
- $419,7773 bd3 ba1.6k sqft29 Cochise Ln, Royersford, PA 19468For SaleMLS ID #PAMC2194578, Michael Fingerman, HomeSmart Realty Advisors. Bright MLS
- $415,0003 bd3 ba1.6k sqft633 Columbus Dr, Spring City, PA 19475For SaleMLS ID #PACT2135738, Erika Muto, Realty One Group Restore - Collegeville. Bright MLS
- $449,9004 bd2 ba2.1k sqft136 Souder Rd, Royersford, PA 19468For SaleMLS ID #PAMC2171178, Joshua McKnight, Keller Williams Real Estate-Horsham. Bright MLS
- $544,9004 bd3 ba2.1k sqft403 S Church St, Spring City, PA 19475New ConstructionMLS ID #PACT2120898, Ray Arnold, Realty One Group Restore - Collegeville. Bright MLS
- $544,9004 bd3 ba2.1k sqft401 S Church St, Spring City, PA 19475New ConstructionMLS ID #PACT2119558, Ray Arnold, Realty One Group Restore - Collegeville. Bright MLS
- $310,0003 bd2 ba1.7k sqft22 S Church St, Spring City, PA 19475For SaleMLS ID #PACT2129142, Bob Kelley, BHHS Fox & Roach-Blue Bell. Bright MLS
- $475,0006 bd2 ba1.7k sqft210-212 Heckle St, Phoenixville, PA 19460For SaleMLS ID #PACT2134860, Ryan Petrucci, RE/MAX Main Line - Devon. Bright MLS
- $240,0004 bd2 ba1.5k sqft233 Bridge St, Spring City, PA 19475For SaleMLS ID #PACT2132540, Jason Kidwell, Moments Real Estate. Bright MLS
- $549,9003 bd4 ba2.6k sqft851 Pecan Rd, Spring City, PA 19475For SaleMLS ID #PACT2133814, Becky Bostic, Real of Pennsylvania. Bright MLS
- $475,0004 bd3 ba2.3k sqft4 Boraten Rd, Linfield, PA 19468For SaleMLS ID #PAMC2171714, Deepak Dixit, Springer Realty Group. Bright MLS
- $525,0003 bd2 ba2k sqft805 Ellis Woods Rd, Pottstown, PA 19465For SaleMLS ID #PACT2136214, Alexa Holmes, Styer Real Estate. Bright MLS
