Skip main navigation
Sold for $407,000
  • $407,000

    258 S Yates Street, Denver, CO 80219

    3beds
    961sqft
    Single Family Residence
    Built in 1954
    6,000 Square Feet Lot
    $405,300 Zestimate®
    $424/sqft
    $2,436 Estimated rent

    Home value

    $405,300

    $385,000 - $430,000

    $2,436/mo

    Zestimate® history
    Loading
    Loading...

    Owner options

    List your home for rent

    $2,436/mo

    Rent Zestimate®

    Find your next renter with Zillow Rental Manager. Plus, with online applications, you can quickly screen prospective tenants – for free.

    Learn more

    $2,436/mo

    Rent Zestimate®

    Refinance and save

    $2,353/mo

    Est. payment

    Refinancing to a lower rate could help reduce your monthly payments and save thousands over the life of the loan.

    See today's rates

    $2,353/mo

    Est. payment

    Explore your selling options

    Work with a Zillow partner agent

    Leverage their expertise and Zillow's premium Showcase listings to get your home seen by more buyers.

    Get started

    List with your own agent

    Get your home in front of millions of buyers by listing it on Zillow.

    Learn how to do it

    Sell it yourself

    Take full control of how buyers see your home on Zillow by listing For Sale by Owner (FSBO).

    List your home

    What's special

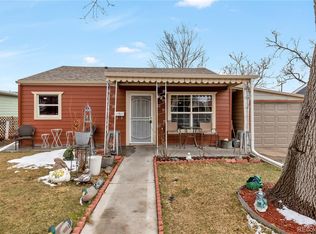
    Welcome home to this classic 3-bedroom, 1-bath gem that perfectly blends traditional charm with everyday functionality. From the inviting covered front porch to the elegant architectural details, this residence offers a warm and symmetrical design that never goes out of style. Step inside to discover a spacious living area, an updated cozy kitchen, three well-proportioned bedrooms provide ample space for a growing family, a dedicated home office, or a creative studio. The updated shared full bathroom maintains a clean, classic aesthetic. Interior has fresh paint, new carpet, newer windows and siding. Nestled in a prime location, this property offers modern living with convenience of being close to grocery stores, restaurants and entertainment. Whether you're looking to relax in the updated living spaces or explore the vibrant local area, this home provides the perfect balance of comfort and accessibility.

    Zillow last checked:

    Listing updated:

    Listed by:

    Jinny Wood 954-701-8810 jinny.wood@compass.com,

    Compass - Denver

    Bought with:

    Felecia Montoya, 40035279

    8z Real Estate

    Source: REcolorado as distributed by MLS GRID,MLS#: 5670909MLS Logo

    Facts & features

    Interior

    Bedrooms & bathrooms
    • Bedrooms: 3
    • Bathrooms: 1
    • Full bathrooms: 1
    • Main level bathrooms: 1
    • Main level bedrooms: 3
    Bedroom
    • Level: Main
    Bedroom
    • Level: Main
    Bedroom
    • Level: Main
    Bathroom
    • Level: Main
    Kitchen
    • Level: Main
    Living room
    • Level: Main
    Heating
    • Natural Gas
    Cooling
    • None
    Appliances
    • Included: Dryer, Gas Water Heater, Microwave, Oven, Range, Refrigerator, Washer
    Features
    • Open Floorplan, Quartz Counters
    • Flooring: Carpet, Laminate, Tile
    • Windows: Double Pane Windows
    • Has basement: No
    Interior area
    • Total structure area: 961
    • Total interior livable area: 961 sqft
    • Finished area above ground: 961

    Property

    Parking
    • Total spaces: 3
    • Parking features: Concrete
    • Attached garage spaces: 1
    • Details: Off Street Spaces: 2
    Features
    • Levels: One
    • Stories: 1
    • Entry location: Ground
    • Patio & porch: Covered, Front Porch, Patio
    • Exterior features: Private Yard
    • Fencing: Partial
    Lot
    • Size: 6,000 sqft
    • Features: Level
    Details
    • Parcel number: 507334008
    • Zoning: E-SU-DX
    • Special conditions: Standard

    Construction

    Type & style
    • Home type: SingleFamily
    • Architectural style: Traditional
    • Property subtype: Single Family Residence
    Materials
    • Block, Vinyl Siding
    • Foundation: Slab
    Condition
    • Updated/Remodeled
    • Year built: 1954

    Utilities & green energy

    • Sewer: Public Sewer
    • Water: Public
    • Utilities for property: Cable Available, Electricity Connected, Natural Gas Connected

    Community & neighborhood

    Location
    • Region: Denver
    • Subdivision: Alameda Hills Filing 2

    Other

    Other facts
    • Listing terms: 1031 Exchange,Cash,Conventional,FHA,VA Loan
    • Ownership: Individual
    • Road surface type: Paved

    Price history

    DateEventPrice
    4/24/2026Sold$407,000+1.8%$424/sqft
    Source: REcolorado as distributed by MLS GRID #5670909 Report a problem
    3/27/2026Pending sale$400,000$416/sqft
    Source: REcolorado as distributed by MLS GRID #5670909 Report a problem
    3/26/2026Listed for sale$400,000+344.9%$416/sqft
    Source: REcolorado as distributed by MLS GRID #5670909 Report a problem
    11/6/1997Sold$89,900$94/sqft
    Source: Public Record Report a problem

    Public tax history

    YearProperty taxesTax assessment
    2024$1,823 +7.5%$23,520 -11.1%
    2023$1,695 +3.6%$26,450 +24.1%
    2022$1,636 +72.9%$21,310 -2.8%
    2021$946 +2.9%$21,920 +10.1%
    2020$919 -17.4%$19,906 -0.7%
    2019$1,113 $20,044 +39.4%
    2018$1,113 +0.3%$14,380
    2017$1,109 +20%$14,380 +21.6%
    2016$924 +40%$11,830
    2015$660 0%$11,830 +48.8%
    2014$661 -23.5%$7,950
    2013$863 +17.9%$7,950 -22.6%
    2012$732 +8.5%$10,270
    2011$675 +2.2%$10,270 +1.3%
    2010$661 -8.3%$10,140
    2009$720 -0.2%$10,140 -5.9%
    2008$721 -15.4%$10,780
    2007$852 +1.1%$10,780 -15.3%
    2006$843 -2.3%$12,730
    2005$862 +21.3%$12,730 -7.5%
    2003$711 +1.9%$13,760 +15.8%
    2002$698 $11,880 +24%
    2001-- $9,580

    Find assessor info on the county website

    Neighborhood: Barnum West

    Nearby schools

    GreatSchools rating
    Schools provided by the listing agent
    • Elementary: Knapp
    • Middle: KIPP Sunshine Peak Academy
    • High: KIPP Denver Collegiate High School
    • District: Denver 1

    Source: REcolorado as distributed by MLS GRID. This data may not be complete. We recommend contacting the local school district to confirm school assignments for this home.

    Get a cash offer in 3 minutes
    Find out how much your home could sell for in as little as 3 minutes with a no-obligation cash offer.
    Estimated market value
    $405,300
    Get a cash offer in 3 minutes
    Find out how much your home could sell for in as little as 3 minutes with a no-obligation cash offer.
    Estimated market value
    $405,300