Classic charm meets modern updates in this timeless home in the heart of historic Wooster Square, featuring a welcoming columned entry with subtle Greek Revival-inspired details. The main level welcomes you with a beautifully designed blue family room with built-in bookshelves and a decorative fireplace, perfect for seasonal decor, flowing into the living room, followed by a well-sized bedroom, an ample kitchen with plenty of storage, a full bathroom with shower, and door to the basement and side entrance. The kitchen opens up to a dining room flooded with natural light overlooking the garden. Upstairs, you'll find two more bedrooms and a generous master with a clawfoot tub full bath. Connected to the master is a large Trex deck featuring views of the city. A cozy seating area with a second decorative fireplace, a dedicated laundry room, and walk-up attic access with additional storage complete the second floor. Beautiful, well-preserved hardwood floors run throughout the home. Enjoy the outdoors with a well-sized yard, a spacious storage shed, and off-street parking for up to two cars (tandem). Major updates include a newer roof, two newer gas furnaces, a water heater, a central air system with two condensers, and added insulation, all within the last 2-3 years. This home is just minutes from Yale University, downtown, parks, Farmer's Market on Sat. and a wide variety of renowned restaurants. Home is eligible for the Yale Homebuyer Program (according to the Yale website).
Sold for $767,500
$767,500
258 Saint John Street, New Haven, CT 06511
5beds
2,496sqft
Single Family Residence
Built in 1850
5,227 Square Feet Lot
$773,200 Zestimate®
$307/sqft
$4,345 Estimated rent
Home value
$773,200
$688,000 - $866,000
$4,345/mo
Zestimate® history
Owner options
List your home for rent
$4,345/mo
Rent Zestimate®
Find your next renter with Zillow Rental Manager. Plus, with online applications, you can quickly screen prospective tenants – for free.
$4,345/mo
Rent Zestimate®
Refinance and save
$5,519/mo
Est. payment
Refinancing to a lower rate could help reduce your monthly payments and save thousands over the life of the loan.
$5,519/mo
Est. payment
Explore your selling options
Work with a Zillow partner agent
Leverage their expertise and Zillow's premium Showcase listings to get your home seen by more buyers.
Get startedList with your own agent
Get your home in front of millions of buyers by listing it on Zillow.
Learn how to do itSell it yourself
Take full control of how buyers see your home on Zillow by listing For Sale by Owner (FSBO).
List your homeWhat's special
Spacious storage shedDedicated laundry roomDecorative fireplaceWell-sized yardWell-sized bedroom
Zillow last checked:
Listing updated:
Listed by:
Edgehill Team at Pearce Real Estate,
Cecilia C. Jaoude (203)559-7482,
Pearce Real Estate 203-776-1899
Bought with:
John Hill, REB.0795121
Seabury Hill REALTORS
Source: Smart MLS,MLS#: 24161496
Facts & features
Interior
Bedrooms & bathrooms
- Bedrooms: 5
- Bathrooms: 2
- Full bathrooms: 2
Primary bedroom
- Features: Balcony/Deck, Full Bath, Hardwood Floor
- Level: Upper
Bedroom
- Features: High Ceilings, Hardwood Floor
- Level: Main
Bedroom
- Features: Built-in Features, Ceiling Fan(s), Hardwood Floor
- Level: Upper
Bedroom
- Features: Ceiling Fan(s), Hardwood Floor
- Level: Upper
Bedroom
- Features: Hardwood Floor
- Level: Upper
Dining room
- Features: Hardwood Floor
- Level: Main
Great room
- Features: High Ceilings, Built-in Features, Hardwood Floor
- Level: Main
Kitchen
- Features: Hardwood Floor
- Level: Main
Living room
- Features: High Ceilings, Hardwood Floor
- Level: Main
Heating
- Forced Air, Natural Gas
Cooling
- Central Air
Appliances
- Included: Gas Range, Refrigerator, Dishwasher, Washer, Dryer, Gas Water Heater, Water Heater
- Laundry: Upper Level
Features
- Windows: Thermopane Windows
- Basement: Full,Unfinished
- Attic: Storage,Walk-up
- Number of fireplaces: 2
Interior area
- Total structure area: 2,496
- Total interior livable area: 2,496 sqft
- Finished area above ground: 2,496
Property
Parking
- Total spaces: 2
- Parking features: Driveway, Private, Paved
- Has uncovered spaces: Yes
Features
- Patio & porch: Deck
- Exterior features: Rain Gutters, Garden
- Has view: Yes
- View description: City
Lot
- Size: 5,227 Square Feet
- Features: Level, Historic District
Details
- Parcel number: 1245806
- Zoning: RM2
Construction
Type & style
- Home type: SingleFamily
- Architectural style: Colonial
- Property subtype: Single Family Residence
Materials
- Vinyl Siding
- Foundation: Concrete Perimeter
- Roof: Asphalt
Condition
- New construction: No
- Year built: 1850
Utilities & green energy
- Sewer: Public Sewer
- Water: Public
Green energy
- Energy efficient items: Insulation, Thermostat, Windows
Community & HOA
Community
- Features: Library, Medical Facilities, Park, Private School(s), Near Public Transport
- Subdivision: Wooster Square
HOA
- Has HOA: No
Location
- Region: New Haven
Financial & listing details
- Price per square foot: $307/sqft
- Tax assessed value: $389,830
- Annual tax amount: $15,359
- Date on market: 4/1/2026
Price history
| Date | Event | Price |
|---|---|---|
| 5/1/2026 | Sold | $767,500+1%$307/sqft |
Source:  Smart MLS #24161496 Report a problem Smart MLS #24161496 Report a problem | ||
| 4/21/2026 | Pending sale | $759,900$304/sqft |
Source: Smart MLS #24161496 Report a problem | ||
| 4/1/2026 | Listed for sale | $759,900+43.4%$304/sqft |
Source: Smart MLS #24161496 Report a problem | ||
| 4/1/2020 | Sold | $530,000-0.9%$212/sqft |
Source: Smart MLS #170273343 Report a problem | ||
| 2/28/2020 | Pending sale | $535,000$214/sqft |
Source: Betsy Grauer Realty, Inc #170273343 Report a problem | ||
| 2/19/2020 | Listed for sale | $535,000+27.4%$214/sqft |
Source: Betsy Grauer Realty, Inc #170273343 Report a problem | ||
| 8/6/2012 | Sold | $420,000-6.6%$168/sqft |
Source: Smart MLS #N322788 Report a problem | ||
| 3/29/2012 | Price change | $449,500-14.4%$180/sqft |
Source: BETSY GRAUER REALTY, INC. #N322788 Report a problem | ||
| 2/16/2012 | Listed for sale | $525,000+150.6%$210/sqft |
Source: BETSY GRAUER REALTY, INC. #N322788 Report a problem | ||
| 8/18/2003 | Sold | $209,500+146.5%$84/sqft |
Source: Public Record Report a problem | ||
| 4/22/1999 | Sold | $85,000$34/sqft |
Source: Public Record Report a problem | ||
Public tax history
| Year | Property taxes | Tax assessment |
|---|---|---|
| 2025 | $15,359 +2.3% | $389,830 |
| 2024 | $15,008 +3.5% | $389,830 |
| 2023 | $14,502 -6% | $389,830 +0.4% |
| 2022 | $15,432 +65.3% | $388,220 +82.4% |
| 2021 | $9,338 | $212,800 |
| 2020 | $9,338 +2.1% | $212,800 |
| 2019 | $9,146 | $212,800 |
| 2018 | $9,146 +11.1% | $212,800 |
| 2017 | $8,231 -8.9% | $212,800 -2.2% |
| 2016 | $9,040 | $217,560 |
| 2015 | $9,040 | $217,560 |
| 2014 | $9,040 +1.8% | $217,560 |
| 2013 | $8,876 +4.9% | $217,560 |
| 2012 | $8,459 -12.5% | $217,560 -1.2% |
| 2011 | $9,665 | $220,150 |
| 2010 | $9,665 +4% | $220,150 |
| 2009 | $9,293 +56% | $220,150 +56% |
| 2007 | $5,957 +9.4% | $141,134 +16.3% |
| 2006 | $5,444 +45% | $121,380 +27.8% |
| 2004 | $3,755 +2.6% | $94,990 |
| 2003 | $3,660 +19.7% | $94,990 +8.6% |
| 2000 | $3,058 | $87,500 |
Find assessor info on the county website
Neighborhood: Wooster Square
Nearby homes
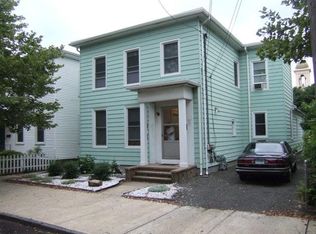
- $677,7002 bd1 ba2.4k sqft254 Saint John St, New Haven, CT 06511Off Market
- $--2 bd1 ba1.1k sqft272 Saint John St #1, New Haven, CT 06511Off Market
- $813,5003 bd3 ba2.2k sqft248 Saint John St, New Haven, CT 06511Off Market
- $760,0006 bd3 ba3.3k sqft272 Saint John St, New Haven, CT 06511Sold
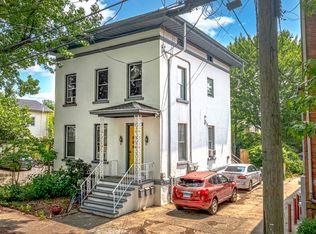
- $820,0006 bd4 ba3.9k sqft244 Saint John St, New Haven, CT 06511Sold
- $8,190-- bd-- ba-- sqft245 Saint John St, New haven, CT 06511Off Market
- $740,0004 bd3 ba2.7k sqft257 Saint John St, New Haven, CT 06511Sold
- $--2 bd1 ba6.5k sqft244 Saint John St APT 2R, New Haven, CT 06511Off Market
Nearby schools
GreatSchools rating
- 3/10East Rock Community Magnet SchoolGrades: PK-8Distance: 1 mi
- 1/10Wilbur Cross High SchoolGrades: 9-12Distance: 1.3 mi


Get pre-qualified for a loan
At Zillow Home Loans, we can pre-qualify you in as little as 5 minutes with no impact to your credit score.An equal housing lender. NMLS #10287.
Sell for more on Zillow
Get a Zillow Showcase℠ listing at no additional cost and you could sell for .
$773,200
2% more
+$15,464
With Zillow Showcase(estimated)
$788,664
- Connecticut
- New Haven County
- New Haven
- 06511
- Wooster Square
- 258 Saint John Street
Nearby cities
Nearby neighborhoods
Nearby zip codes
Other New Haven Topics
