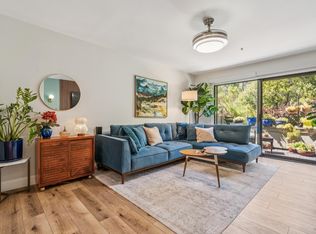
Light-filled and beautifully updated, this 2-bedroom, 2-bath residence offers 1,057 square feet of comfortable, single-level living in Novato's desirable Pacheco Valle community. Located on the second level, the home enjoys a north-to-south orientation with abundant natural light and peaceful views of the surrounding greenery. The thoughtfully updated kitchen features newer cabinetry, countertops, and appliances and opens seamlessly to the dining and living areas, creating an inviting space for everyday living and entertaining. The spacious living room extends to a large private balcony, offering an ideal setting to relax and enjoy the tranquil surroundings. The primary suite features its own private balcony, a generous walk-in closet, and an en-suite bath, while the second bedroom offers flexibility for guests, a home office, or additional living space. Additional conveniences include an in-unit washer and dryer, air conditioning, an air purification system, and a private corner one-car garage. Set within a lush, established community with convenient access to Highway 101 and the Richmond-San Rafael Bridge, the location provides easy connections throughout Novato, Southern Marin and San Francisco. A wonderful opportunity to enjoy an updated, low-maintenance home surrounded by greenery while remaining close to shopping, dining, recreation and major commute routes.
Closed
Zillow last checked:
Listing updated:
Bought with:
Kristie Martinelli Team, DRE #01943588
Coldwell Banker Realty
Source: BAREIS,MLS#: 326068650 Originating MLS: Marin County
Originating MLS: Marin CountyPrice history
| Date | Event | Price |
|---|---|---|
| 9/20/2026 | Listing removed | $3,200$3/sqft |
Source: Zillow Rentals Report a problem | ||
| 9/16/2026 | Listed for rent | $3,200$3/sqft |
Source: Zillow Rentals Report a problem | ||
| 8/31/2026 | Sold | $595,000+2.6%$563/sqft |
Source:  BAREIS #326068650 Report a problem BAREIS #326068650 Report a problem | ||
| 8/20/2026 | Pending sale | $580,000$549/sqft |
Source: BAREIS #326068650 Report a problem | ||
| 8/15/2026 | Listed for sale | $580,000+16%$549/sqft |
Source: BAREIS #326068650 Report a problem | ||
| 2/22/2007 | Sold | $500,000$473/sqft |
Source: Public Record Report a problem | ||
Get a cash offer in 3 minutes
Find out how much your home could sell for in as little as 3 minutes with a no-obligation cash offer.
Estimated market value
$597,100
