This home has it all! 4-5 Bedrooms and 3 full Bathrooms offer flexibility for your family's lifestyle. This brick & cedar split level house begins with a winding path & covered front porch. Large Entry with ceramic tile opens to a truly Great Room with stylish black shiplap accent walls & wood vinyl plank flooring. Also off the front Entry is double doors leading to the Breakfast area & Kitchen with a large picture window & ceiling fan. Galley style kitchen complete with quality wood cabinets, laminate butcher block counter & black appliances. The adjacent "Fireplace Room" could serve as a formal Dining Room or Family Room. Notice the wood chairrail and crystal lighting. The corner stone woodburning fireplace can be viewed from multiple rooms. Main level bedroom and full bathroom complete the 1st floor. Upstairs the spacious Primary Bedroom ensuite includes a walk-in closet. 2 more Bedrooms share the hall Bathroom. The Lower Level offers tons more living space! Huge Family Room with bar leads to a Rec Room/Media Room that could be a potential 5th bedroom. Back upstairs, sliding glass doors in the Great Room lead to a backyard oasis with covered patio & POOL (installed 2021). New composite stairway & deck (2024) surrounds the pool for endless entertainment space. White privacy fence & storage shed complete the backyard. Pool access also from the Laundry/Mudroom. Oversized 2-car garage with extended driveway (2024) & basketball hoop. Brand new ROOF in 2024. New water heater (2023). ASSUMABLE LOAN at 2.375% makes this home affordable over today's current high interest rates. Move in!
Sold for $330,000
$330,000
258 Scott Dr, Englewood, OH 45322
4beds
2,871sqft
Single Family Residence
Built in 1978
0.32 Acres Lot
$349,500 Zestimate®
$115/sqft
$2,601 Estimated rent
Home value
$349,500
$315,000 - $388,000
$2,601/mo
Zestimate® history
Owner options
List your home for rent
$2,601/mo
Rent Zestimate®
Find your next renter with Zillow Rental Manager. Plus, with online applications, you can quickly screen prospective tenants – for free.
$2,601/mo
Rent Zestimate®
Refinance and save
$2,256/mo
Est. payment
Refinancing to a lower rate could help reduce your monthly payments and save thousands over the life of the loan.
$2,256/mo
Est. payment
Explore your selling options
Work with a Zillow partner agent
Leverage their expertise and Zillow's premium Showcase listings to get your home seen by more buyers.
Get startedList with your own agent
Get your home in front of millions of buyers by listing it on Zillow.
Learn how to do itSell it yourself
Take full control of how buyers see your home on Zillow by listing For Sale by Owner (FSBO).
List your homeWhat's special
Fireplace roomPrivacy fenceBasketball hoopGreat roomCeiling fanLarge picture windowPrimary bedroom ensuite
Zillow last checked:
Listing updated:
Listed by:
Susan Whorton 937-623-1551,
Plum Tree Realty
Bought with:
Tanisha Burns-Martin, 2024003373
Fathom Realty Ohio LLC
Source: DABR MLS,MLS#: 927576 Originating MLS: Dayton Area Board of REALTORS
Originating MLS: Dayton Area Board of REALTORSFacts & features
Interior
Bedrooms & bathrooms
- Bedrooms: 4
- Bathrooms: 3
- Full bathrooms: 3
- Main level bathrooms: 1
Primary bedroom
- Level: Second
- Dimensions: 14 x 14
Bedroom
- Level: Main
- Dimensions: 12 x 11
Bedroom
- Level: Second
- Dimensions: 13 x 11
Bedroom
- Level: Second
- Dimensions: 11 x 10
Breakfast room nook
- Level: Main
- Dimensions: 11 x 9
Dining room
- Level: Main
- Dimensions: 18 x 10
Entry foyer
- Level: Main
- Dimensions: 11 x 8
Family room
- Level: Lower
- Dimensions: 17 x 15
Great room
- Level: Main
- Dimensions: 21 x 18
Kitchen
- Level: Main
- Dimensions: 10 x 8
Laundry
- Level: Main
- Dimensions: 9 x 8
Recreation
- Level: Lower
- Dimensions: 15 x 14
Utility room
- Level: Lower
- Dimensions: 14 x 6
Heating
- Electric, Heat Pump
Cooling
- Central Air
Appliances
- Included: Dryer, Dishwasher, Disposal, Microwave, Range, Refrigerator, Washer, Electric Water Heater
Features
- Ceiling Fan(s), Walk-In Closet(s)
- Basement: Full,Finished
- Number of fireplaces: 1
- Fireplace features: One, Wood Burning
Interior area
- Total structure area: 2,871
- Total interior livable area: 2,871 sqft
Property
Parking
- Total spaces: 2
- Parking features: Attached, Garage, Two Car Garage, Garage Door Opener
- Attached garage spaces: 2
Features
- Levels: Two,Three Or More,Multi/Split
- Stories: 2
- Patio & porch: Deck, Patio, Porch
- Exterior features: Deck, Fence, Pool, Porch, Patio, Storage
- Pool features: Above Ground, Pool
Lot
- Size: 0.32 Acres
- Dimensions: 140 x 100 .3ac
Details
- Additional structures: Shed(s)
- Parcel number: M57006180017
- Zoning: Residential
- Zoning description: Residential
Construction
Type & style
- Home type: SingleFamily
- Property subtype: Single Family Residence
Materials
- Brick, Wood Siding
Condition
- Year built: 1978
Utilities & green energy
- Water: Public
- Utilities for property: Sewer Available, Water Available
Community & HOA
Community
- Subdivision: Beechwood Heights
HOA
- Has HOA: No
Location
- Region: Englewood
Financial & listing details
- Price per square foot: $115/sqft
- Tax assessed value: $266,320
- Annual tax amount: $5,788
- Date on market: 2/6/2025
- Listing terms: Assumable,Conventional,FHA,VA Loan
Price history
| Date | Event | Price |
|---|---|---|
| 2/28/2025 | Sold | $330,000+3.1%$115/sqft |
Source:  DABR MLS #927576 Report a problem DABR MLS #927576 Report a problem | ||
| 2/10/2025 | Pending sale | $320,000$111/sqft |
Source: DABR MLS #927576 Report a problem | ||
| 2/10/2025 | Contingent | $320,000$111/sqft |
Source: DABR MLS #927576 Report a problem | ||
| 2/7/2025 | Listed for sale | $320,000+48.8%$111/sqft |
Source: DABR MLS #927576 Report a problem | ||
| 7/14/2020 | Sold | $215,000+4.9%$75/sqft |
Source: Public Record Report a problem | ||
| 5/10/2020 | Pending sale | $204,900$71/sqft |
Source: Home Experts Realty #815715 Report a problem | ||
| 5/9/2020 | Listed for sale | $204,900+5.1%$71/sqft |
Source: Home Experts Realty #815715 Report a problem | ||
| 9/14/2013 | Listing removed | $194,900$68/sqft |
Source: Coldwell Banker Heritage Realtors #549266 Report a problem | ||
| 5/16/2013 | Price change | $194,900-2.5%$68/sqft |
Source: Coldwell Banker Heritage Realtors #549266 Report a problem | ||
| 3/16/2013 | Listed for sale | $199,900+12.3%$70/sqft |
Source: Coldwell Banker Heritage Realtors #549266 Report a problem | ||
| 12/2/2003 | Sold | $178,000+19.9%$62/sqft |
Source: Public Record Report a problem | ||
| 12/31/1997 | Sold | $148,500$52/sqft |
Source: Public Record Report a problem | ||
Public tax history
| Year | Property taxes | Tax assessment |
|---|---|---|
| 2025 | $5,788 +5.7% | $93,210 |
| 2024 | $5,476 +3.2% | $93,210 |
| 2023 | $5,304 +24.7% | $93,210 +62.1% |
| 2022 | $4,254 -0.3% | $57,510 |
| 2021 | $4,267 +1.8% | $57,510 |
| 2020 | $4,190 +0.5% | $57,510 +12% |
| 2019 | $4,169 +1.9% | $51,340 |
| 2018 | $4,094 +0.7% | $51,340 |
| 2017 | $4,065 +5.3% | $51,340 +7.2% |
| 2016 | $3,859 +7.9% | $47,880 |
| 2015 | $3,578 +1.4% | $47,880 |
| 2014 | $3,528 | $47,880 |
Find assessor info on the county website
Neighborhood: 45322
Nearby homes
- $334,2004 bd3 ba2.8k sqft246 Scott Dr, Englewood, OH 45322Off Market
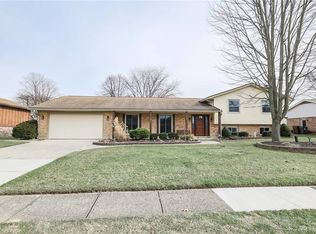
- $373,2005 bd3 ba3.2k sqft270 Scott Dr, Englewood, OH 45322Off Market
- $319,6004 bd3 ba2.9k sqft257 Chris Dr, Englewood, OH 45322Off Market

- $298,5003 bd2 ba2k sqft245 Chris Dr, Englewood, OH 45322Off Market
- $285,4003 bd3 ba2.3k sqft269 Chris Dr, Englewood, OH 45322Off Market
- $253,1004 bd2 ba1.5k sqft257 Scott Dr, Englewood, OH 45322Off Market
- $305,8003 bd3 ba2k sqft234 Scott Dr, Englewood, OH 45322Off Market
- $323,3004 bd3 ba2k sqft282 Scott Dr, Englewood, OH 45322Off Market
Nearby schools
GreatSchools rating
- NAKleptz Early Childhood Learning CenterGrades: PK-1Distance: 0.6 mi
- 6/10Northmont Middle SchoolGrades: 6-8Distance: 1.5 mi
- 8/10Northmont High SchoolGrades: 7-12Distance: 1.6 mi
Schools provided by the listing agent
- District: Northmont
Source: DABR MLS. This data may not be complete. We recommend contacting the local school district to confirm school assignments for this home.
Get a cash offer in 3 minutes
Find out how much your home could sell for in as little as 3 minutes with a no-obligation cash offer.
Estimated market value
$349,500
Get a cash offer in 3 minutes
Find out how much your home could sell for in as little as 3 minutes with a no-obligation cash offer.
Estimated market value
$349,500
- Ohio
- Montgomery County
- Englewood
- 45322
- 258 Scott Dr
Nearby cities
Nearby zip codes
Other Englewood Topics
