

Just steps from the sugar-white sands and emerald waters that define the magic of 30A, this beautifully maintained 3BR, 2.5BA home in the quiet community of Seabreeze offers exceptional coastal living. Just a 425-yard stroll to the beach with deeded and public access, the 2,000 sq ft layout is light, bright with high ceilings and an open kitchen. The front room with a beautiful bay-window can be an office, library, or dining room. A spacious Florida room overlooks a private backyard with pool and pavered patio, and upstairs the primary suite offers French doors, an ensuite bath, and walk-in closet. With timeless design, peaceful surroundings, and a motivated seller, this is a rare opportunity to enjoy the 30A lifestyle at its finest. As you enter, a welcoming foyer sets the tone for the home, with a stained-glass window above the entry filling the stairwell and upper level with natural light and character. The main level also includes a convenient half bath, laundry closet, and access to a detached oversized one-car garage via a side entry. Upstairs, two guest bedrooms are thoughtfully connected by a Jack and Jill bath, offering both comfort and functionality for family or guests. Seabreeze is known for its peaceful, low-density setting with the added benefit of being rental-restricted, creating a more private and residential feel. In addition to convenient public beach access, residents enjoy a gated deeded beach access exclusive to the community. A scenic community trail on the west side leads to Camp Creek Lake, where a dock provides the perfect setting for sunset views, kayaking, or paddleboarding--one of 30A's most special and unique coastal dune lake experiences.
For sale
$1,390,000
258 Seabreeze Cir, Inlet Beach, FL 32461
3beds
1,968sqft
Single Family Residence
Built in 2000
0.25 Acres Lot
$-- Zestimate®
$706/sqft
$-- HOA
What's special
Open kitchen
- 160 days
- 318
- 16
Zillow last checked:
Listing updated:
Listed by:
Ann B Mosely 850-830-2574,
Berkshire Hathaway HomeServices
Source: ECAOR,MLS#: 1000850
Facts & features
Interior
Bedrooms & bathrooms
- Bedrooms: 3
- Bathrooms: 3
- Full bathrooms: 2
- 1/2 bathrooms: 1
Primary bedroom
- Level: Second
- Area: 234 Square Feet
- Dimensions: 15.6 x 15
Bedroom
- Level: Second
- Area: 130.9 Square Feet
- Dimensions: 11.9 x 11
Primary bathroom
- Level: Second
- Area: 108.01 Square Feet
- Dimensions: 10.2 x 10.6
Bathroom
- Level: First
- Area: 39 Square Feet
- Dimensions: 6.5 x 6
Bathroom
- Level: Second
- Area: 88.8 Square Feet
- Dimensions: 14.8 x 6
Family room
- Level: First
- Area: 362.61 Square Feet
- Dimensions: 15.3 x 23.7
Florida room
- Level: First
- Area: 239.12 Square Feet
- Dimensions: 9.8 x 24.4
Kitchen
- Level: First
- Area: 176.8 Square Feet
- Dimensions: 13.6 x 13
Library
- Level: First
- Area: 216.84 Square Feet
- Dimensions: 13.9 x 15.6
Office
- Level: Second
- Area: 130.9 Square Feet
- Dimensions: 11.9 x 11
Heating
- Central
Cooling
- Central Air, Ceiling Fan(s)
Appliances
- Included: Dishwasher, Disposal, Dryer, Microwave, Washer, Electric Water Heater
- Laundry: Washer/Dryer Hookup
Features
- Breakfast Bar, Recessed Lighting, Newly Painted, Pantry
- Flooring: Tile
- Windows: Double Pane Windows, Window Treatments, Hurricane Shutters
- Has fireplace: Yes
- Common walls with other units/homes: No Common Walls
Interior area
- Total structure area: 1,968
- Total interior livable area: 1,968 sqft
Property
Parking
- Total spaces: 1
- Parking features: Garage Door Opener, Detached
- Garage spaces: 1
Features
- Stories: 2
- Exterior features: Private Yard, Outdoor Shower, Sprinkler System
- Pool features: In Ground
Lot
- Size: 0.25 Acres
- Dimensions: 55 x 172
- Features: Covenants, Level, Sidewalk, Survey Available, Within 1/2 Mile to Water
Details
- Parcel number: 283S18161410000530
- Zoning description: Resid Single Family
Construction
Type & style
- Home type: SingleFamily
- Architectural style: Traditional
- Property subtype: Single Family Residence
Materials
- Frame, Trim Wood, Siding CmntFbrHrdBrd
- Roof: Composition
Condition
- Construction Complete
- New construction: No
- Year built: 2000
Utilities & green energy
- Sewer: Septic Tank
- Water: Public
Community & HOA
Community
- Features: Short Term Rental - Not Allowed
- Security: Security System, Smoke Detector(s)
- Subdivision: SEABREEZE 2ND ADDN
HOA
- Has HOA: Yes
Location
- Region: Inlet Beach
Financial & listing details
- Price per square foot: $706/sqft
- Tax assessed value: $1,089,617
- Annual tax amount: $3,942
- Date on market: 4/17/2026
- Road surface type: Paved
Estimated market value
Not available
Estimated sales range
Not available
Not available
Price history
| Date | Event | Price |
|---|---|---|
| 4/17/2026 | Listed for sale | $1,390,000$706/sqft |
Source:  ECAOR #1000850 Report a problem ECAOR #1000850 Report a problem | ||
| 1/22/2026 | Listing removed | $1,390,000$706/sqft |
Source: BHHS broker feed #968633 Report a problem | ||
| 8/12/2025 | Price change | $1,390,000-0.7%$706/sqft |
Source: ECAOR #968633 Report a problem | ||
| 2/14/2025 | Listed for sale | $1,400,000$711/sqft |
Source: ECAOR #968633 Report a problem | ||
| 2/1/2025 | Listing removed | $1,400,000$711/sqft |
Source: ECAOR #947506 Report a problem | ||
| 4/16/2024 | Listed for sale | $1,400,000$711/sqft |
Source: ECAOR #947506 Report a problem | ||
| 11/26/2023 | Listing removed | -- |
Source:  CPAR #744025 Report a problem CPAR #744025 Report a problem | ||
| 9/19/2023 | Price change | $1,400,000-5.9%$711/sqft |
Source: ECAOR #921665 Report a problem | ||
| 4/22/2023 | Listed for sale | $1,487,700+230.5%$756/sqft |
Source: ECAOR #921665 Report a problem | ||
| 11/5/2013 | Sold | $450,077-5.2%$229/sqft |
Source: ECAOR #597074 Report a problem | ||
| 9/28/2013 | Price change | $475,000-3.8%$241/sqft |
Source: Peacock Realty Advisors, LLC #597074 Report a problem | ||
| 9/10/2013 | Price change | $494,000-1%$251/sqft |
Source: Peacock Realty Advisors, LLC #597074 Report a problem | ||
| 8/6/2013 | Price change | $499,000-3.1%$254/sqft |
Source: Peacock Realty Advisors, LLC #597074 Report a problem | ||
| 7/9/2013 | Price change | $515,000-1.9%$262/sqft |
Source: Peacock Realty Advisors, LLC #597074 Report a problem | ||
| 5/20/2013 | Listed for sale | $525,000+54.4%$267/sqft |
Source: Peacock Realty Advisors, LLC #597074 Report a problem | ||
| 4/1/2010 | Sold | $340,000-14.8%$173/sqft |
Source: Public Record Report a problem | ||
| 12/20/2009 | Listing removed | $399,000$203/sqft |
Source: Coldwell Banker United Realtors #517374 Report a problem | ||
| 7/11/2009 | Price change | $399,000-4.8%$203/sqft |
Source: United, Realtors #517374 Report a problem | ||
| 6/7/2009 | Listed for sale | $419,000+86.2%$213/sqft |
Source: Coldwell Banker United, Realtors #517374 Report a problem | ||
| 10/6/2000 | Sold | $225,000$114/sqft |
Source: Public Record Report a problem | ||
Public tax history
| Year | Property taxes | Tax assessment |
|---|---|---|
| 2025 | $3,942 +2% | $474,906 +2.9% |
| 2024 | $3,866 +3.8% | $461,522 +3% |
| 2023 | $3,723 +1.2% | $448,080 +3% |
| 2022 | $3,678 -1.2% | $435,029 +3% |
| 2021 | $3,724 -1.6% | $422,358 +1.4% |
| 2020 | $3,786 +3.1% | $416,527 +2.3% |
| 2019 | $3,673 +3.4% | $407,162 +1.9% |
| 2018 | $3,551 | $399,570 +2.1% |
| 2017 | -- | $391,352 +2.1% |
| 2016 | -- | $383,303 +0.7% |
| 2015 | -- | $380,639 +0.7% |
| 2014 | -- | $378,057 +28.9% |
| 2013 | -- | $293,275 +7.7% |
| 2012 | -- | $272,198 +3% |
| 2011 | -- | $264,270 -0.2% |
| 2010 | -- | $264,865 -21.6% |
| 2009 | -- | $337,955 -14.8% |
| 2008 | -- | $396,807 -28.7% |
| 2007 | -- | $556,208 +129.9% |
| 2005 | -- | $241,931 +3% |
| 2004 | -- | $234,884 +1.9% |
| 2003 | -- | $230,504 +5.9% |
| 2002 | -- | $217,595 +7.7% |
| 2001 | -- | $202,030 |
Find assessor info on the county website
Monthly payment
Est. payment
Payment breakdown
Explore the cost of this home by adjusting the details. Changes won't be saved.Climate risks
Neighborhood: 32461
Nearby schools
Schools provided by the listing agent
- Elementary: Dune Lakes
- Middle: Emerald Coast
- High: South Walton
Source: ECAOR. This data may not be complete. We recommend contacting the local school district to confirm school assignments for this home.
Similar homes
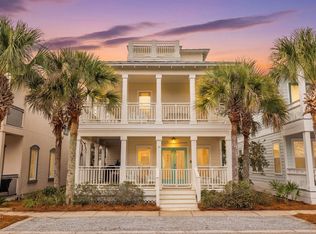
- $1,399,9993 bd3 ba2.3k sqft125 Seabreeze Trl, Inlet Beach, FL 32461For Sale
 MLS ID #985582, Danya L Wilson, Superior Realty Group LLC. ECAOR
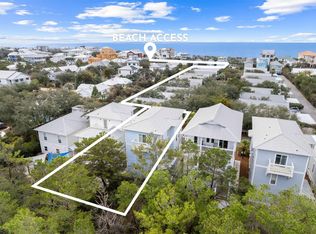
 - $1,150,0003 bd3 ba1.7k sqft550 Seabreeze Cir, Inlet Beach, FL 32461For Sale
 MLS ID #785300, Jerri Ann A Guss. CPAR
 - $1,325,0003 bd3 ba1.9k sqft34 Lifeguard Loop E, Inlet Beach, FL 32461For Sale
 MLS ID #996950, Angie Gibson, Watersound Real Estate. ECAOR
 - $1,225,0004 bd5 ba2.6k sqft150 Cottage Way #20, Inlet Beach, FL 32461For Sale
 MLS ID #992875, Joiner Group, Scenic Sotheby's International Realty. ECAOR
 - $1,130,0003 bd3 ba1.6k sqft8329 E County Highway 30a #8, Inlet Beach, FL 32461For SaleMLS ID #998226, Spears Group, Compass. ECAOR
- $1,085,0004 bd3 ba2.3k sqft654 Breakers St, Inlet Beach, FL 32461For SaleMLS ID #1010374, 30AMY HOMES, Rising Star Real Estate Inc. ECAOR
- $1,395,0004 bd4 ba2k sqft62 Dune Rosemary Ct, Santa Rosa Beach, FL 32459For SaleMLS ID #1009851, Laura H Burnsed, Keller Williams Realty SRB. ECAOR
- $1,125,0004 bd4 ba2.6k sqft123 Grande Pointe Dr, Inlet Beach, FL 32461For SaleMLS ID #1010018, The Bobby J Team, EXP Realty LLC. ECAOR
- $1,199,5003 bd3 ba1.7k sqft54 W Pine Lands Loop #A, Inlet Beach, FL 32461For SaleMLS ID #948626, Amelia J McClung, Counts Real Estate Group Inc. ECAOR
- $749,0003 bd3 ba1.7k sqft12 Saint Vincent Ln, Inlet Beach, FL 32461For SaleMLS ID #1008405, Gordon C Tarver, Inlet Beach Real Estate. ECAOR
- $1,395,0003 bd2 ba1.9k sqft252 Pisces Dr, Santa Rosa Beach, FL 32459For SaleMLS ID #998179, June E Smith, Quest Real Estate Services of Florida LLC. ECAOR
- $1,450,0003 bd4 ba2.1k sqft114 Eastern Lake Ct, Santa Rosa Beach, FL 32459For SaleMLS ID #997967, Wayne West, Keller Williams Success Realty. ECAOR
- $1,175,0003 bd3 ba2.1k sqft49 Lake Pointe Dr, Santa Rosa Beach, FL 32459For SaleMLS ID #1005535, Justino A Arroyo, Journey Home Real Estate. ECAOR
- $1,250,0004 bd3 ba2k sqft149 Lakewood Dr, Santa Rosa Beach, FL 32459For SaleMLS ID #1000838, Rush Krug, Scenic Sotheby's International Realty. ECAOR
- $1,950,0005 bd5 ba2.7k sqft36 Moonlight Beach Ln, Inlet Beach, FL 32461For SaleMLS ID #1001969, Venita S Brannon, Coldwell Banker Realty. ECAOR
- $845,0004 bd4 ba2.5k sqft39 E Willow Mist Rd, Inlet Beach, FL 32461For SaleMLS ID #1003811, Vogel Group, Scenic Sotheby's International Realty. ECAOR
