Warm, inviting, gracious, just a few of the words that come to mind when you enter this special home. And talk about location! The best of the South End is at your front door including Coppa, Formaggio, Polka Dog to name a few! Unlike an average brownstone condo, this rare corner unit with 12 windows provides nearly 1,000 sq ft of light filled space and skyline views. The wonderful floor plan revolves around the living room with its gorgeous fireplace and a bay window overlooking the city. Enjoy meals in that bay window, or use the adjacent dining room for bigger gatherings. Those meals are a dream to prep in the large chef's kitchen with top notch appliances, cabinets galore, even a pantry! While the primary bedroom is down the hall for privacy, the 2nd bedroom adjoins the living room and can be closed off for privacy or left open for even more living space. Icing on the cake, the huge common roof deck with stunning 360 city views plus basement storage. A rare value indeed at $998K!
Sold for $1,025,000
$1,025,000
258 Shawmut Ave APT 8, Boston, MA 02118
2beds
980sqft
Condominium
Built in 1885
-- sqft lot
$1,027,600 Zestimate®
$1,046/sqft
$4,423 Estimated rent
Home value
$1,027,600
$935,000 - $1.13M
$4,423/mo
Zestimate® history
Owner options
List your home for rent
$4,423/mo
Rent Zestimate®
Find your next renter with Zillow Rental Manager. Plus, with online applications, you can quickly screen prospective tenants – for free.
$4,423/mo
Rent Zestimate®
Refinance and save
$6,861/mo
Est. payment
Refinancing to a lower rate could help reduce your monthly payments and save thousands over the life of the loan.
$6,861/mo
Est. payment
Explore your selling options
Work with a Zillow partner agent
Leverage their expertise and Zillow's premium Showcase listings to get your home seen by more buyers.
Get startedList with your own agent
Get your home in front of millions of buyers by listing it on Zillow.
Learn how to do itSell it yourself
Take full control of how buyers see your home on Zillow by listing For Sale by Owner (FSBO).
List your homeWhat's special
Skyline viewsCorner unitLight filled spaceTop notch appliances
Zillow last checked:
Listing updated:
Listed by:
Ken Snyder 857-264-1276,
Keller Williams Realty Boston-Metro | Back Bay 617-542-0012,
Ken Snyder 857-264-1276
Bought with:
April Callahan
Compass
Source: MLS PIN,MLS#: 73386594
Facts & features
Interior
Bedrooms & bathrooms
- Bedrooms: 2
- Bathrooms: 1
- Full bathrooms: 1
- Main level bathrooms: 1
- Main level bedrooms: 2
Primary bedroom
- Features: Closet, Flooring - Hardwood
- Level: Main,Fourth Floor
Bedroom 2
- Features: Closet, Flooring - Hardwood
- Level: Main
Primary bathroom
- Features: No
Bathroom 1
- Features: Bathroom - Full, Bathroom - Tiled With Tub & Shower, Flooring - Stone/Ceramic Tile
- Level: Main
Dining room
- Features: Flooring - Hardwood, Window(s) - Picture
- Level: Main,Fourth Floor
Kitchen
- Features: Flooring - Hardwood, Window(s) - Picture, Pantry, Countertops - Stone/Granite/Solid, Cabinets - Upgraded, Lighting - Pendant
- Level: Main,Fourth Floor
Living room
- Features: Flooring - Hardwood, Window(s) - Bay/Bow/Box, French Doors, Lighting - Overhead
- Level: Main,Fourth Floor
Heating
- Electric
Cooling
- Window Unit(s)
Appliances
- Included: Oven, Dishwasher, Disposal, Microwave, Range, Refrigerator, Freezer, Range Hood
- Laundry: Common Area
Features
- Internet Available - Unknown
- Flooring: Wood, Tile
- Doors: French Doors
- Windows: Insulated Windows
- Basement: None
- Number of fireplaces: 1
- Fireplace features: Living Room
- Common walls with other units/homes: Corner
Interior area
- Total structure area: 980
- Total interior livable area: 980 sqft
- Finished area above ground: 980
Property
Parking
- Parking features: On Street
- Has uncovered spaces: Yes
Accessibility
- Accessibility features: No
Features
- Entry location: Unit Placement(Upper,Front)
- Patio & porch: Deck - Roof
- Exterior features: Deck - Roof
Lot
- Size: 980 Square Feet
Details
- Parcel number: W:03 P:06006 S:020,3389622
- Zoning: CD
Construction
Type & style
- Home type: Condo
- Property subtype: Condominium
Materials
- Brick
- Roof: Shingle
Condition
- Year built: 1885
Utilities & green energy
- Sewer: Public Sewer
- Water: Public
Community & HOA
Community
- Features: Public Transportation, Shopping, Tennis Court(s), Park, Medical Facility, Highway Access, House of Worship
- Security: Intercom
HOA
- Services included: Water, Sewer, Insurance, Maintenance Structure, Reserve Funds
- HOA fee: $465 monthly
Location
- Region: Boston
Financial & listing details
- Price per square foot: $1,046/sqft
- Tax assessed value: $1,000,100
- Annual tax amount: $11,581
- Date on market: 1/15/2026
Price history
| Date | Event | Price |
|---|---|---|
| 7/31/2025 | Sold | $1,025,000+2.7%$1,046/sqft |
Source: MLS PIN #73386594 Report a problem | ||
| 6/13/2025 | Contingent | $998,000$1,018/sqft |
Source: MLS PIN #73386594 Report a problem | ||
| 6/5/2025 | Listed for sale | $998,000+319.3%$1,018/sqft |
Source: MLS PIN #73386594 Report a problem | ||
| 1/1/1998 | Sold | $238,000$243/sqft |
Source: LINK #14444 Report a problem | ||
Public tax history
| Year | Property taxes | Tax assessment |
|---|---|---|
| 2025 | $11,581 +9.5% | $1,000,100 +3% |
| 2024 | $10,578 +5.6% | $970,500 +4.1% |
| 2023 | $10,015 -0.3% | $932,500 +1% |
| 2022 | $10,047 +4% | $923,400 +2% |
| 2021 | $9,660 +14.5% | $905,300 +13.3% |
| 2020 | $8,440 +3.2% | $799,200 +3% |
| 2019 | $8,176 +6.7% | $775,700 +6% |
| 2018 | $7,666 +467.1% | $731,500 +5% |
| 2017 | $1,352 -81.7% | $696,700 +4% |
| 2016 | $7,369 -4.7% | $669,900 +5% |
| 2015 | $7,729 | $638,200 |
Find assessor info on the county website
Neighborhood: South End
Nearby homes
- $1,029,0002 bd1 ba980 sqft258 Shawmut Ave APT 5, Boston, MA 02118Sold

- $1,881,7002 bd1 ba-- sqft258 Shawmut Ave, Boston, MA 02118Off Market
- $1,212,5002 bd2 ba1k sqft258 Shawmut Ave APT 1, Boston, MA 02118Off Market
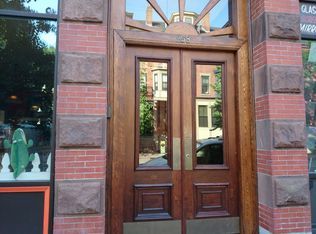
- $1,108,8002 bd1 ba980 sqft258 Shawmut Ave APT 2, Boston, MA 02118Off Market

- $882,3002 bd1 ba700 sqft258 Shawmut Ave APT 3, Boston, MA 02118Off Market
- $1,070,0002 bd1 ba1.1k sqft258 Shawmut Ave APT 4, Boston, MA 02118Off Market
- $885,3002 bd1 ba700 sqft258 Shawmut Ave APT 6, Boston, MA 02118Off Market
- $--3 bd1 ba900 sqft260 Shawmut Ave #2B, Boston, MA 02118Off Market
Nearby schools
GreatSchools rating
- 3/10Blackstone Elementary SchoolGrades: PK-6Distance: 0.3 mi
- 4/10Mel H King ElementaryGrades: 2-12Distance: 0.3 mi
- NABoston Adult AcademyGrades: 11-12Distance: 0.4 mi
Get a cash offer in 3 minutes
Find out how much your home could sell for in as little as 3 minutes with a no-obligation cash offer.
Estimated market value
$1,027,600
Get a cash offer in 3 minutes
Find out how much your home could sell for in as little as 3 minutes with a no-obligation cash offer.
Estimated market value
$1,027,600
- Massachusetts
- Suffolk County
- Boston
- 02118
- South End
- 258 Shawmut Ave Apartment 8
