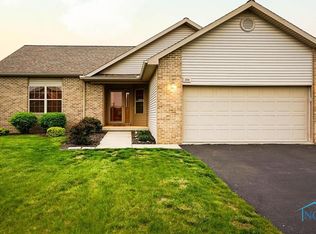
Tucked away on a private street, this move-in ready 2016 home is ready for you! Built with 2x6 exterior walls and quality insulation throughout. The spacious living room features a cozy gas fireplace and flows seamlessly into the open, eat-in kitchen. The partially finished basement adds even more flexibility with a half bath, an extra room for storage, and additional living space. Outside, enjoy a private backyard with plenty of room to spread out, a garden shed for extra storage, and a pergola-covered deck that's perfect for relaxing in the evening shade. Situated on a desirable corner lot, this home is ready for its next owners to move in and enjoy!
Under contract
$359,900
258 Sierra Ct, Findlay, OH 45840
3beds
1,848sqft
Single Family Residence
Built in 2016
0.31 Acres Lot
$361,100 Zestimate®
$195/sqft
$-- HOA
What's special
Half bathExtra room for storagePartially finished basementDesirable corner lotAdditional living spaceOpen eat-in kitchenPrivate street
- 10 days |
- 577 |
- 29 |
Zillow last checked:
Listing updated:
Listed by:
Chelsea Steinman 419-957-2964,
Key Realty
Source: NORIS,MLS#: 10009884
Facts & features
Interior
Bedrooms & bathrooms
- Bedrooms: 3
- Bathrooms: 3
- Full bathrooms: 2
- 1/2 bathrooms: 1
Bedroom 2
- Level: Main
- Dimensions: 11 x 11
Bedroom 3
- Level: Main
- Dimensions: 11 x 11
Other
- Level: Main
- Dimensions: 14 x 16
Dining room
- Level: Main
- Dimensions: 12 x 14
Kitchen
- Level: Main
- Dimensions: 10 x 14
Heating
- Forced Air, Natural Gas
Cooling
- Central Air
Appliances
- Included: Dishwasher, Water Heater, Disposal, Dryer, Refrigerator, Washer
- Laundry: Gas Dryer Hookup, Main Level
Features
- Eat-in Kitchen, Open Floorplan, Primary Bathroom, Tray Ceiling(s)
- Flooring: Carpet, Luxury Vinyl
- Basement: Partially Finished
- Number of fireplaces: 1
- Fireplace features: Gas, Living Room
- Common walls with other units/homes: No Common Walls
Interior area
- Total structure area: 1,848
- Total interior livable area: 1,848 sqft
- Finished area below ground: 824
Video & virtual tour
Property
Parking
- Total spaces: 2
- Parking features: Concrete, Off Street, Attached Garage, Garage Door Opener
- Garage spaces: 2
Features
- Levels: One
- Patio & porch: Deck
- Exterior features: Private Yard
Lot
- Size: 0.31 Acres
- Dimensions: 75X180
- Features: Corner Lot, Cul-De-Sac, Landscaped
Details
- Parcel number: 610001015705
Construction
Type & style
- Home type: SingleFamily
- Property subtype: Single Family Residence
Materials
- Vinyl Siding
- Foundation: Crawl Space
- Roof: Asphalt
Condition
- New construction: No
- Year built: 2016
Utilities & green energy
- Sewer: Sanitary Sewer
- Water: Public
- Utilities for property: Electricity Connected, Natural Gas Connected, Sewer Available, Water Connected
Community & HOA
Community
- Subdivision: Winter Woods Estates
HOA
- Has HOA: No
Location
- Region: Findlay
Financial & listing details
- Price per square foot: $195/sqft
- Tax assessed value: $264,400
- Annual tax amount: $3,288
- Date on market: 7/1/2026
- Listing terms: Cash,Conventional,FHA,VA Loan
- Electric utility on property: Yes
Estimated market value
$361,100
$343,000 - $379,000
$2,445/mo
Price history
| Date | Event | Price |
|---|---|---|
| 7/3/2026 | Contingent | $359,900$195/sqft |
Source: NORIS #10009884 Report a problem | ||
| 7/1/2026 | Listed for sale | $359,900+120.1%$195/sqft |
Source: NORIS #10009884 Report a problem | ||
| 10/9/2007 | Sold | $163,500-7.2%$88/sqft |
Source: Public Record Report a problem | ||
| 5/5/2006 | Sold | $176,200$95/sqft |
Source: Public Record Report a problem | ||
Public tax history
| Year | Property taxes | Tax assessment |
|---|---|---|
| 2024 | $3,288 -0.2% | $92,550 |
| 2023 | $3,293 +0.4% | $92,550 |
| 2022 | $3,281 +2.5% | $92,550 +17.6% |
| 2021 | $3,202 +0% | $78,670 |
| 2020 | $3,202 +2.1% | $78,670 |
| 2019 | $3,137 -4.7% | $78,670 +3.9% |
| 2018 | $3,292 0% | $75,750 |
| 2017 | $3,294 +662.4% | $75,750 +677.7% |
| 2016 | $432 -84.6% | $9,740 -84.8% |
| 2015 | $2,808 0% | $64,210 |
| 2014 | $2,808 -0.7% | $64,210 |
| 2012 | $2,826 +0.1% | $64,210 |
| 2011 | $2,823 0% | $64,210 |
| 2010 | $2,824 +7.3% | $64,210 +1.2% |
| 2009 | $2,632 +10% | $63,470 |
| 2008 | $2,393 +0.3% | $63,470 |
| 2007 | $2,385 | $63,470 |
Find assessor info on the county website
Monthly payment
Est. payment$--/mo
Payment breakdown
Explore the cost of this home by adjusting the details. Changes won't be saved.All calculations are estimates and provided by Zillow, Inc. for informational purposes only. Actual amounts may vary.
HOA fees may include property taxes on listings classified as Co-Ops. Contact the listing agent and/or owner for fee details.
Mortgage interest rates are dependent on a number of factors, including credit score, down payment, and repayment length. Interest rate data provided by Zillow Group Marketplace, Inc. as of 1/1/1970 from various mortgage lenders with which we have lead or other similar arrangements; the Estimated Payment is an average of those rates.
See how much you could borrow to make a competitive offer.
Climate risks
Neighborhood: 45840
Nearby schools
GreatSchools rating
- 6/10Wilson Vance Elementary SchoolGrades: 3-5Distance: 1.4 mi
- 6/10Glenwood Middle SchoolGrades: 6-8Distance: 3.4 mi
- 6/10Findlay High SchoolGrades: 9-12Distance: 4.1 mi
Schools provided by the listing agent
- Elementary: Whittier
- Middle: Glenwood
- High: Findlay
Source: NORIS. This data may not be complete. We recommend contacting the local school district to confirm school assignments for this home.
- $100-- bd-- ba-- sqft258 Sierra Ct, Findlay, OH 45840Off Market
- $327,9003 bd2 ba1.6k sqft254 Sierra Ct, Findlay, OH 45840Off Market
- $363,1003 bd2 ba1.7k sqft262 Sierra Ct, Findlay, OH 45840Off Market
- $331,0003 bd2 ba1.7k sqft266 Sierra Ct, Findlay, OH 45840Off Market
- $332,6003 bd2 ba1.6k sqft250 Sierra Ct, Findlay, OH 45840Off Market
- $326,9003 bd2 ba1.8k sqft259 Haley Wood Dr, Findlay, OH 45840Off Market
- $339,3003 bd2 ba1.7k sqft270 Sierra Ct, Findlay, OH 45840Off Market
- $307,7003 bd3 ba1.6k sqft255 Haley Wood Dr, Findlay, OH 45840Off Market
A local agent can set up tours, give advice and negotiate with sellers.
A local lender can help you make sure your offer is ready when you are.
Similar homes
- $377,7003 bd2 ba2k sqft1928 Nicklaus Dr, Findlay, OH 45840For Sale
 MLS ID #10010204, Kelly Haase, BHHS Koehler Realty. NORIS
 - $334,9003 bd3 ba1.6k sqft3001 Gleneagle Dr, Findlay, OH 45840For Sale
 MLS ID #10010155, Blaine Wells, The Property Collective. NORIS
 - $350,0003 bd3 ba2.1k sqft1626 Imperial Ln, Findlay, OH 45840For Sale
 MLS ID #10008921, James Geyer, ERA Geyer-Noakes Realty Group. NORIS
 - $325,0004 bd3 ba2k sqft1119 Washington Ave, Findlay, OH 45840For Sale
 MLS ID #155680, Andrea Knight. GPABR
 - $369,9004 bd3 ba2.2k sqft1463 Misty Oaks Dr, Findlay, OH 45840For SaleMLS ID #10005830, Cail Courtney, The Danberry Co. NORIS
- $469,9004 bd3 ba2.5k sqft15940 Forest Ln, Findlay, OH 45840For SaleMLS ID #10010245, Sherry Sullivan, Key Realty. NORIS
- $419,0003 bd2 ba1.9k sqft8529 Indian Lake Dr, Findlay, OH 45840For Sale By Owner
- $265,0003 bd2 ba1.7k sqft317 Mohican Rd, Findlay, OH 45840For SaleMLS ID #20262493, Marcia L. Shockley, Century 21 Bolte Real Estate. Firelands MLS
- $449,9003 bd3 ba1.9k sqft730 Parkview Dr, Findlay, OH 45840For SaleMLS ID #10007625, Scott A Keller, Key Realty, LTD. NORIS
- $319,9003 bd3 ba2.2k sqft7867 Driftwood Dr, Findlay, OH 45840For SaleMLS ID #10009893, Charlotte Simons, The Danberry Co. NORIS
- $299,9003 bd2 ba1.5k sqft680 Colt Dr, Findlay, OH 45840For SaleMLS ID #10009711, Grace Mangas, New Concept Realty LTD. NORIS
- $289,9003 bd2 ba1.8k sqft100 Northcliff Dr, Findlay, OH 45840For SaleMLS ID #10010227, Delilah A Volsch, BHHS Koehler Realty. NORIS
- $349,9004 bd3 ba2.3k sqft1210 South St, Findlay, OH 45840For SaleMLS ID #10007663, Travis Farthing, The Danberry Co. NORIS
- $419,9004 bd4 ba1.9k sqft8405 Indian Lake Dr, Findlay, OH 45840For SaleMLS ID #6132782, Chelsea Steinman, Key Realty. NORIS
- $379,9004 bd3 ba1.7k sqft7918 County Road 313, Bluffton, OH 45840For SaleMLS ID #10008612, Jeremy Strapp, Coldwell Banker Flag City. NORIS
- $349,9003 bd3 ba1.6k sqft15803 County Road 216, Arcadia, OH 44804For SaleMLS ID #10009575, Ashley Breidenbach, The Danberry Co. NORIS
- $379,9003 bd3 ba1.8k sqft6428 County Road 330, Fostoria, OH 44830For SaleMLS ID #20262639, Scott Keller, Key Realty - Findlay. Firelands MLS
- $379,9003 bd3 ba1.8k sqft6498 County Road 330, Fostoria, OH 44830For SaleMLS ID #10010260, Scott A Keller, Key Realty, LTD. NORIS
- $360,0003 bd2 ba2k sqft2238 Quail Lake Rd, Findlay, OH 45840For Sale By Owner
- $264,9003 bd2 ba1.3k sqft1229 Leiser Ave, Findlay, OH 45840For SaleMLS ID #10009779, Nicole Keuneke, Key Realty, LTD. NORIS
- Ohio
- Hancock County
- Findlay
- 45840
- 258 Sierra Ct
Nearby cities
Nearby zip codes
Other Findlay Topics
