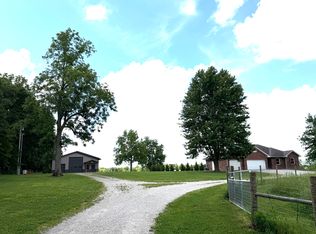
Located just west of Buffalo, Missouri , this all-brick 4 bedroom ,3 bath home offers peaceful country living on approximately 6.7 acres m/l down a long private driveway. The low-maintenance all brick home is completed by mature landscaping that creates a secluded retreat just minutes from town amenities. Property features an in-ground pool with recent liner, pump and filter updates, plus a 40 x 50 shop with full electric and concrete floor. professionally installed solar panel system adds efficiency and long-term value. A rare combination of privacy, functionality and convenience.
Active w/contingency
$585,000
258 State Highway 32, Buffalo, MO 65622
4beds
3,012sqft
Single Family Residence
Built in 1997
6.7 Acres Lot
$563,100 Zestimate®
$194/sqft
$-- HOA
What's special
In-ground poolLong private driveway
- 99 days
- 363
- 24
Zillow last checked:
Listing updated:
Listed by:
Kevin Pierce 417-733-0994,
High Standard Real Estate Company, LLC
Source: SOMOMLS as distributed by MLS GRID,MLS#: 60324731
Facts & features
Interior
Bedrooms & bathrooms
- Bedrooms: 4
- Bathrooms: 3
- Full bathrooms: 3
Rooms
- Room types: Bedroom, Living Areas (2), Mud Room, Office, Workshop, Family Room, Master Bedroom
Heating
- Central, Electric
Cooling
- Attic Fan, Ceiling Fan(s), Central Air
Appliances
- Included: Electric Cooktop, Built-In Electric Oven, Microwave, Electric Water Heater, Disposal, Dishwasher
- Laundry: Main Level, W/D Hookup
Features
- Wet Bar, Laminate Counters, Tray Ceiling(s), Walk-In Closet(s), Walk-in Shower
- Flooring: Carpet, Tile, Laminate
- Windows: Double Pane Windows
- Basement: Concrete,Finished,Interior Entry,Bath/Stubbed,Walk-Out Access,Full
- Attic: Pull Down Stairs
- Has fireplace: No
Interior area
- Total structure area: 3,080
- Total interior livable area: 3,012 sqft
- Finished area above ground: 1,812
- Finished area below ground: 1,200
Property
Parking
- Parking features: Garage Door Opener, Gravel, Garage Faces Front
- Has garage: Yes
Features
- Levels: One
- Stories: 1
- Patio & porch: Covered, Rear Porch, Deck
- Exterior features: Rain Gutters
- Has private pool: Yes
- Pool features: In Ground, Private
- Fencing: Partial,Wire,Pipe/Steel,Cross Fenced
- Has view: Yes
- View description: Panoramic
Lot
- Size: 6.7 Acres
- Features: Acreage, Pasture, Horses Allowed
Details
- Additional structures: Outbuilding
- Parcel number: 098.028000000020.040
- Horses can be raised: Yes
Construction
Type & style
- Home type: SingleFamily
- Architectural style: Traditional,Ranch
- Property subtype: Single Family Residence
Materials
- Brick, Concrete
- Foundation: Poured Concrete
- Roof: Composition
Condition
- Year built: 1997
Utilities & green energy
- Sewer: Septic Tank
- Water: Private
Community & HOA
Community
- Subdivision: N/A
Location
- Region: Buffalo
Financial & listing details
- Price per square foot: $194/sqft
- Tax assessed value: $5,400
- Annual tax amount: $2,605
- Date on market: 5/27/2026
- Listing terms: Cash,Conventional
- Road surface type: Asphalt, Gravel
Estimated market value
$563,100
$535,000 - $591,000
$2,716/mo
Price history
| Date | Event | Price |
|---|---|---|
| 5/27/2026 | Listed for sale | $585,000$194/sqft |
Source: | ||
Public tax history
| Year | Property taxes | Tax assessment |
|---|---|---|
| 2025 | $29 -0.8% | $650 |
| 2024 | $29 +1.2% | $650 |
| 2023 | $29 | $650 |
| 2022 | -- | $650 |
| 2021 | -- | $650 |
| 2020 | -- | $650 |
| 2019 | -- | $650 -98.5% |
| 2018 | -- | $42,310 |
| 2017 | -- | $42,310 -6% |
| 2016 | -- | $44,990 +10.4% |
| 2015 | -- | $40,760 |
| 2014 | -- | $40,760 -1.9% |
| 2012 | -- | $41,540 |
| 2011 | -- | $41,540 |
Find assessor info on the county website
Monthly payment
Est. payment
Payment breakdown
Explore the cost of this home by adjusting the details. Changes won't be saved.Climate risks
Neighborhood: 65622
Nearby schools
Schools provided by the listing agent
- Elementary: Buffalo
- Middle: Buffalo
- High: Buffalo
Source: SOMOMLS as distributed by MLS GRID. This data may not be complete. We recommend contacting the local school district to confirm school assignments for this home.


