Welcome to this well-maintained 3 bedroom, 2.5 bathroom ranch-style home nestled on a quiet cul-de-sac road in a peaceful neighborhood! Sitting on a spacious 1-acre lot with a paved driveway and open yard, this property combines comfort, convenience, and charm. Step inside to find a bright and inviting Great Room featuring cathedral ceilings, hardwood floors, and plenty of natural light. The large kitchen island is perfect for entertaining, and French doors open onto a back deck overlooking the serene yard. The primary suite offers a private retreat with a full bath, walk-in closet, and laundry for everyday ease. Two additional bedrooms and a main bathroom provide plenty of space for family or guests. The partially finished basement adds versatility with a cozy gas log fireplace and half bathroom, creating the perfect space for gatherings or relaxation. Located just minutes from Route 29, this home offers an easy 30-minute drive to downtown Charlottesville and quick access to local wineries, breweries, historic sites, national parks, restaurants, and shopping. Enjoy country living with modern convenience!
Sold for $395,000
$395,000
258 Sterling Lamm Dr, Ruckersville, VA 22968
3beds
2,065sqft
Single Family Residence
Built in 2004
1.18 Acres Lot
$403,800 Zestimate®
$191/sqft
$2,406 Estimated rent
Home value
$403,800
Estimated sales range
Not available
$2,406/mo
Zestimate® history
Owner options
List your home for rent
$2,406/mo
Rent Zestimate®
Find your next renter with Zillow Rental Manager. Plus, with online applications, you can quickly screen prospective tenants – for free.
$2,406/mo
Rent Zestimate®
Refinance and save
$2,520/mo
Est. payment
Refinancing to a lower rate could help reduce your monthly payments and save thousands over the life of the loan.
$2,520/mo
Est. payment
Explore your selling options
Work with a Zillow partner agent
Leverage their expertise and Zillow's premium Showcase listings to get your home seen by more buyers.
Get startedList with your own agent
Get your home in front of millions of buyers by listing it on Zillow.
Learn how to do itSell it yourself
Take full control of how buyers see your home on Zillow by listing For Sale by Owner (FSBO).
List your homeWhat's special
Cozy gas log fireplacePartially finished basementPaved drivewaySerene yardQuiet cul-de-sac roadPlenty of natural lightLarge kitchen island
Zillow last checked:
Listing updated:
Listed by:
Cindy Reed 540-395-2167,
EXP Realty, LLC
Bought with:
Ginny Barefoot, 0225040391
EXP Realty, LLC
Source: Bright MLS,MLS#: VAGR2000752
Facts & features
Interior
Bedrooms & bathrooms
- Bedrooms: 3
- Bathrooms: 3
- Full bathrooms: 2
- 1/2 bathrooms: 1
- Main level bathrooms: 2
- Main level bedrooms: 3
Rooms
- Room types: Living Room, Primary Bedroom, Bedroom 2, Bedroom 3, Kitchen, Basement, Primary Bathroom, Full Bath, Half Bath
Primary bedroom
- Features: Flooring - Carpet, Ceiling Fan(s), Attached Bathroom, Walk-In Closet(s)
- Level: Main
Bedroom 2
- Features: Flooring - Carpet
- Level: Main
Bedroom 3
- Features: Flooring - Carpet
- Level: Main
Primary bathroom
- Features: Flooring - Vinyl, Bathroom - Tub Shower, Double Sink
- Level: Main
Basement
- Level: Lower
Other
- Features: Bathroom - Tub Shower, Flooring - Vinyl
- Level: Main
Half bath
- Level: Lower
Kitchen
- Features: Flooring - Vinyl, Cathedral/Vaulted Ceiling, Dining Area, Double Sink, Kitchen Island
- Level: Main
Living room
- Features: Flooring - HardWood, Cathedral/Vaulted Ceiling, Ceiling Fan(s)
- Level: Main
Heating
- Heat Pump, Central, Electric
Cooling
- Heat Pump, Central Air, Ceiling Fan(s), Electric
Appliances
- Included: Microwave, Dishwasher, Dryer, Oven/Range - Electric, Water Heater, Washer, Refrigerator, Electric Water Heater
- Laundry: Main Level
Features
- Attic, Bathroom - Tub Shower, Ceiling Fan(s), Combination Kitchen/Dining, Entry Level Bedroom, Floor Plan - Traditional, Kitchen Island, Primary Bath(s), Walk-In Closet(s), Cathedral Ceiling(s)
- Flooring: Hardwood, Carpet, Vinyl, Wood
- Doors: French Doors, Storm Door(s)
- Windows: Double Hung, Vinyl Clad
- Basement: Connecting Stairway,Full,Heated,Improved,Interior Entry,Exterior Entry,Partially Finished,Rear Entrance,Space For Rooms,Walk-Out Access,Windows
- Has fireplace: No
Interior area
- Total structure area: 2,662
- Total interior livable area: 2,065 sqft
- Finished area above ground: 1,456
- Finished area below ground: 609
Property
Parking
- Total spaces: 6
- Parking features: Driveway
- Uncovered spaces: 6
Accessibility
- Accessibility features: None
Features
- Levels: One
- Stories: 1
- Patio & porch: Deck, Porch
- Pool features: None
Lot
- Size: 1.18 Acres
Details
- Additional structures: Above Grade, Below Grade, Outbuilding
- Parcel number: 662427
- Zoning: R-1
- Special conditions: Standard
Construction
Type & style
- Home type: SingleFamily
- Architectural style: Ranch/Rambler
- Property subtype: Single Family Residence
Materials
- Block, Vinyl Siding
- Foundation: Block
- Roof: Architectural Shingle
Condition
- New construction: No
- Year built: 2004
Utilities & green energy
- Sewer: Septic > # of BR
- Water: Public
- Utilities for property: Propane, Phone Connected, Cable Connected, DSL
Community & HOA
Community
- Subdivision: Sterling Heights
HOA
- Has HOA: No
Location
- Region: Ruckersville
Financial & listing details
- Price per square foot: $191/sqft
- Tax assessed value: $409,600
- Annual tax amount: $2,485
- Date on market: 8/22/2025
- Listing agreement: Exclusive Right To Sell
- Inclusions: Storage Shed
- Exclusions: Freezer In Basement
- Ownership: Fee Simple
- Road surface type: Paved
Price history
| Date | Event | Price |
|---|---|---|
| 9/30/2025 | Sold | $395,000$191/sqft |
Source:  Bright MLS #VAGR2000752 Report a problem Bright MLS #VAGR2000752 Report a problem | ||
| 9/25/2025 | Pending sale | $395,000$191/sqft |
Source: Bright MLS #VAGR2000752 Report a problem | ||
| 8/27/2025 | Contingent | $395,000$191/sqft |
Source: Bright MLS #VAGR2000752 Report a problem | ||
| 8/22/2025 | Listed for sale | $395,000$191/sqft |
Source: Bright MLS #VAGR2000752 Report a problem | ||
Public tax history
| Year | Property taxes | Tax assessment |
|---|---|---|
| 2026 | $2,867 +1.4% | $409,600 |
| 2025 | $2,826 +5% | $409,600 +8% |
| 2024 | $2,692 -2.7% | $379,100 |
| 2023 | $2,767 +11.4% | $379,100 +25.1% |
| 2022 | $2,485 | $303,000 |
| 2021 | $2,485 +6.8% | $303,000 +6.8% |
| 2020 | $2,326 | $283,600 |
| 2019 | $2,326 +8.6% | $283,600 +2.6% |
| 2018 | $2,141 +10.2% | $276,300 |
| 2017 | $1,944 | $276,300 +10.2% |
| 2016 | $1,944 | $250,800 |
| 2015 | $1,944 +3.3% | $250,800 |
| 2014 | $1,881 +4.2% | $250,800 |
| 2013 | $1,806 | $250,800 -5.1% |
| 2012 | -- | $264,200 -7.7% |
| 2010 | -- | $286,300 |
Find assessor info on the county website
Neighborhood: 22968
Nearby homes
- $435,0004 bd3 ba3k sqft228 Sterling Lamm Dr, Ruckersville, VA 22968Sold

- $401,0003 bd2 ba1.4k sqft292 Sterling Lamm Dr, Ruckersville, VA 22968Off Market
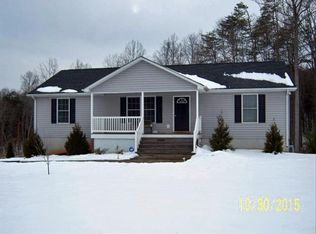
- $414,5004 bd3 ba1.4k sqft204 Sterling Lamm Dr, Ruckersville, VA 22968Off Market
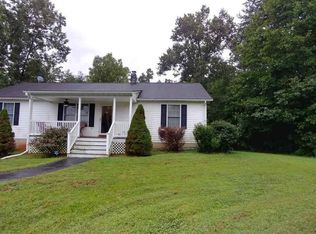
- $392,0003 bd2 ba1.4k sqft235 Sterling Lamm Dr, Ruckersville, VA 22968Off Market
- $484,0003 bd3 ba1.9k sqft271 Sterling Lamm Dr, Ruckersville, VA 22968Off Market
- $501,4003 bd3 ba2.8k sqft11 Neil Ct, Ruckersville, VA 22968Off Market
- $421,1003 bd2 ba1.5k sqft339 Sterling Lamm Dr, Ruckersville, VA 22968Off Market
- $433,1003 bd3 ba2.1k sqft130 Angie Pl, Ruckersville, VA 22968Off Market
Nearby schools
GreatSchools rating
- 7/10Ruckersville Elementary SchoolGrades: K-5Distance: 2.6 mi
- 3/10William Monroe Middle SchoolGrades: 6-8Distance: 7.1 mi
- 7/10William Monroe High SchoolGrades: 9-12Distance: 7.1 mi
Schools provided by the listing agent
- Elementary: Ruckersville
- Middle: William Monroe
- High: William Monroe
- District: Greene County Public Schools
Source: Bright MLS. This data may not be complete. We recommend contacting the local school district to confirm school assignments for this home.
Sell for more on Zillow
Get a Zillow Showcase℠ listing at no additional cost and you could sell for .
$403,800
2% more
+$8,076
With Zillow Showcase(estimated)
$411,876
Sell for more on Zillow
Get a Zillow Showcase℠ listing at no additional cost and you could sell for .
$403,800
2% more
+$8,076
With Zillow Showcase(estimated)
$411,876
- Virginia
- Greene County
- Barboursville
- 22968
- 258 Sterling Lamm Dr
